
The Residences at District One
UAE
About This Project
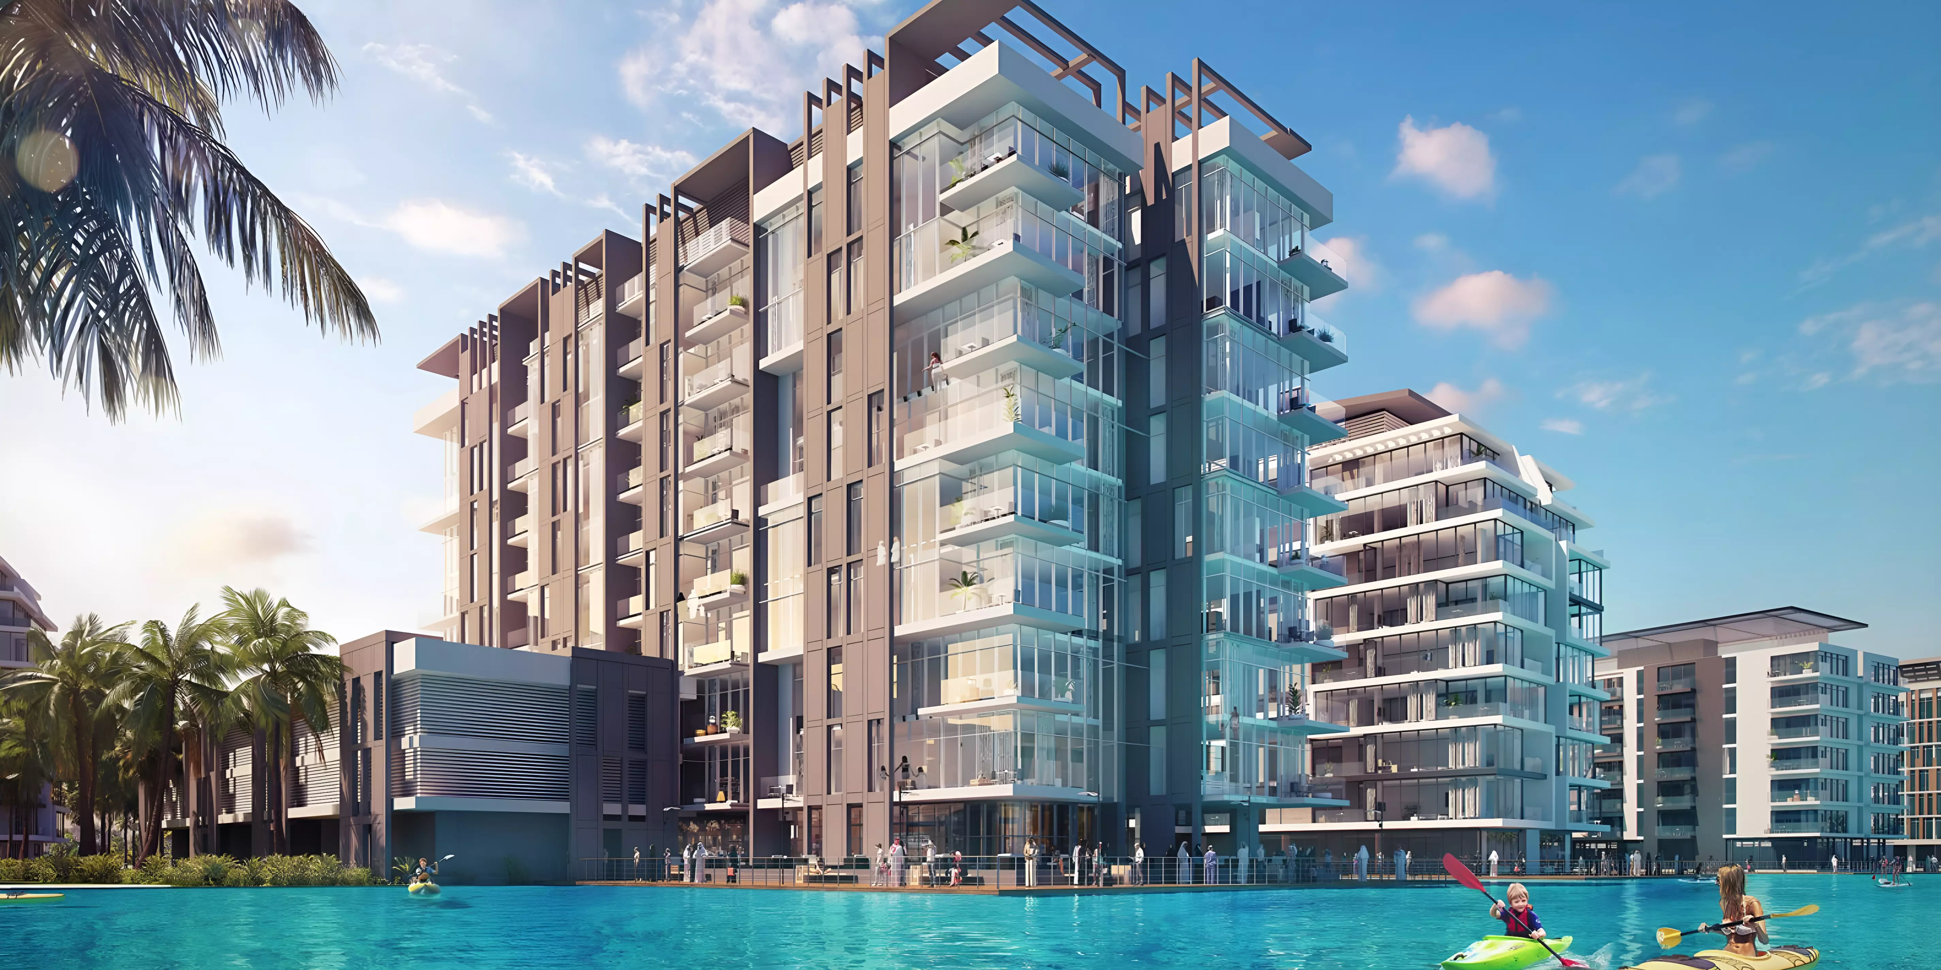
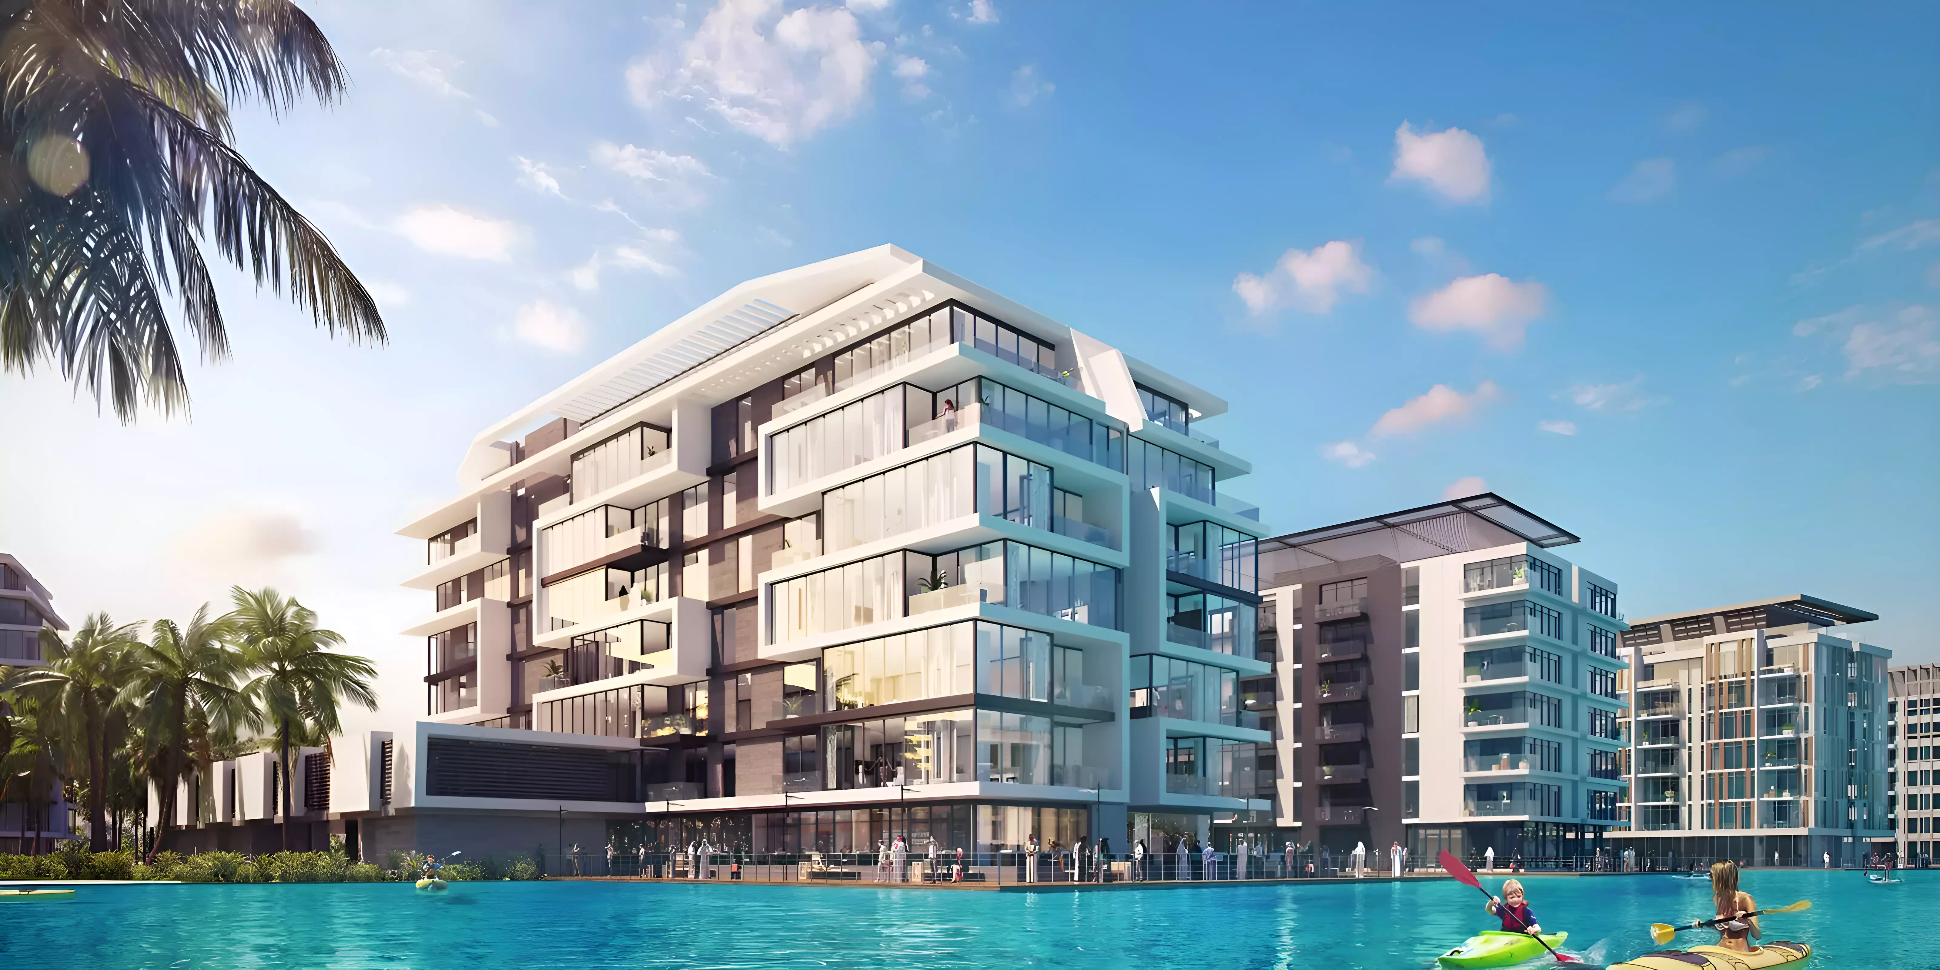
The Residences at District One, District One's cutting-edge and distinctive new project, is unveiled. The project, which is located in the centre of MBR City, offers a range of apartments with 1, 2, and 3 bedrooms, each with special features and conveniences. These apartments are spread across four to sixteen storeys of low- and mid-rise towers.
The Residences at District One Prime Location
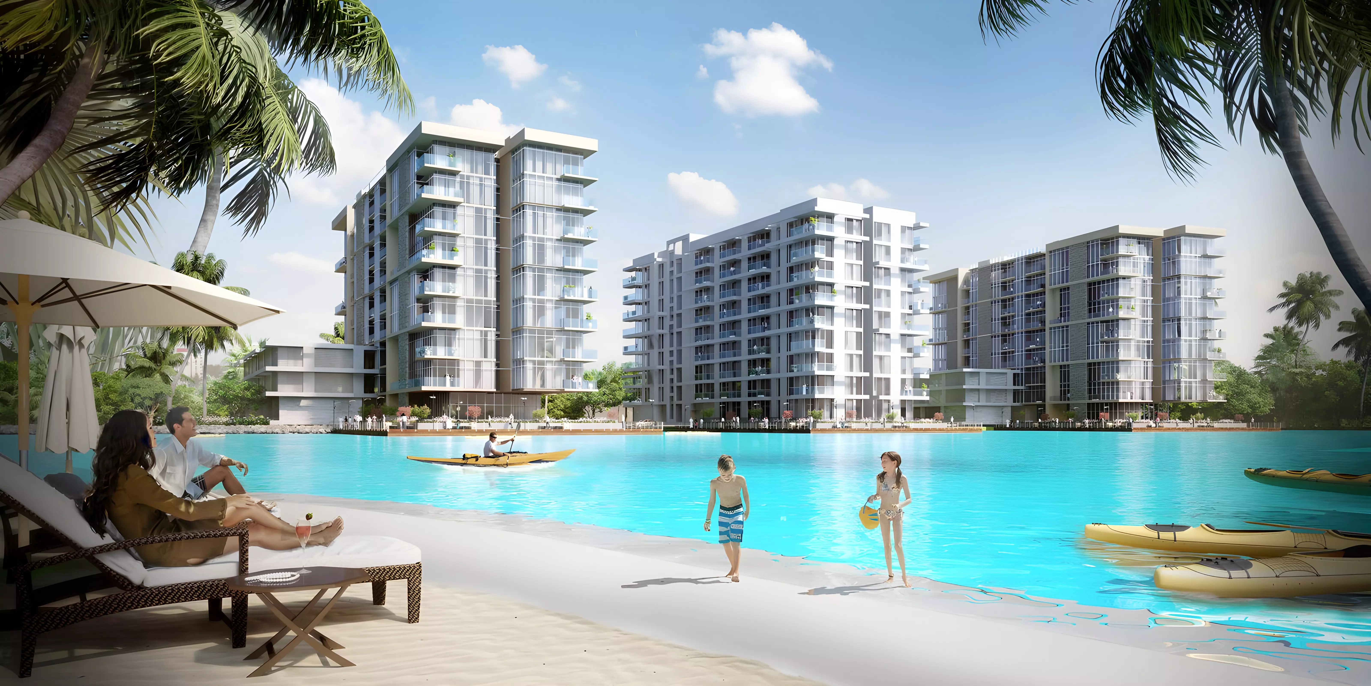
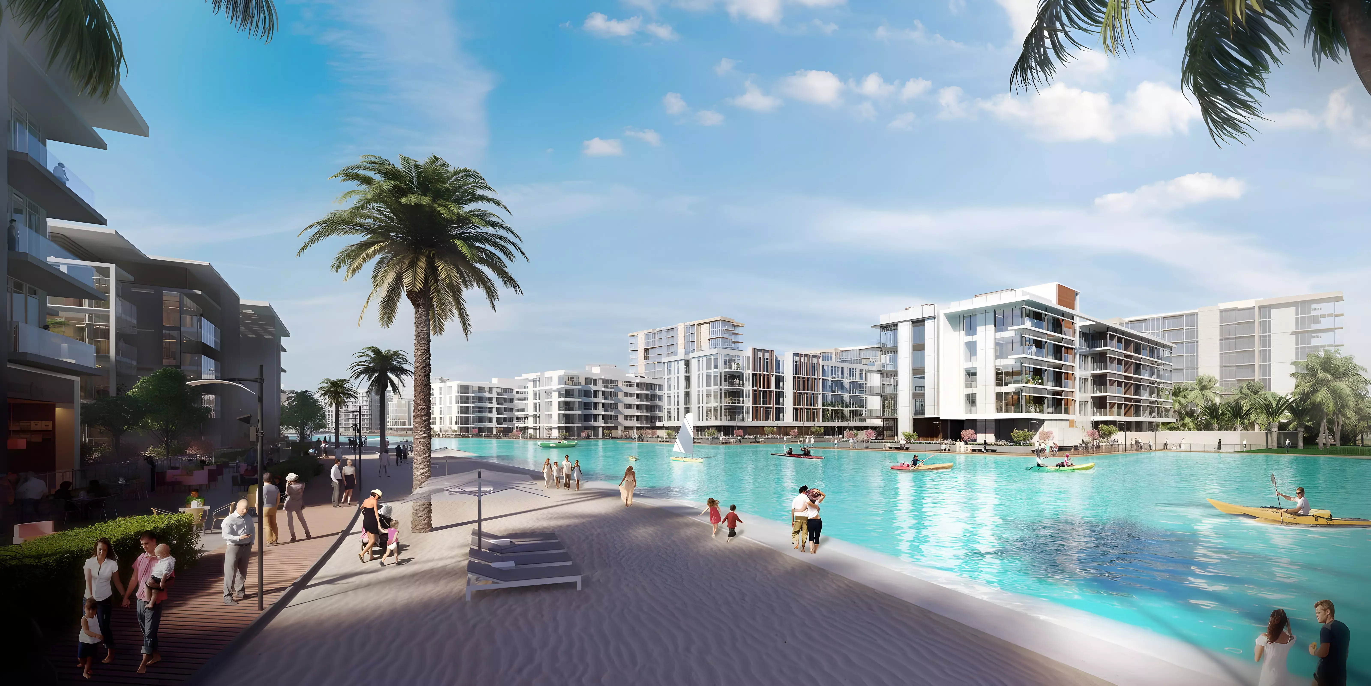
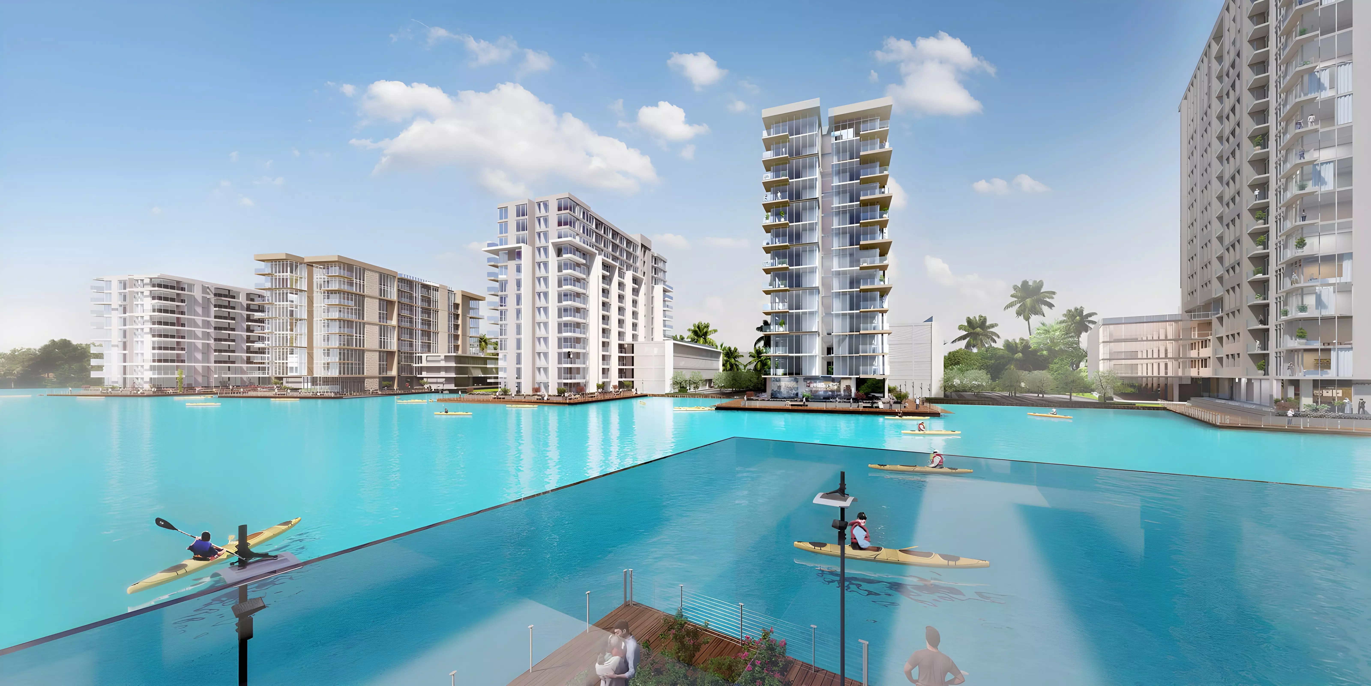
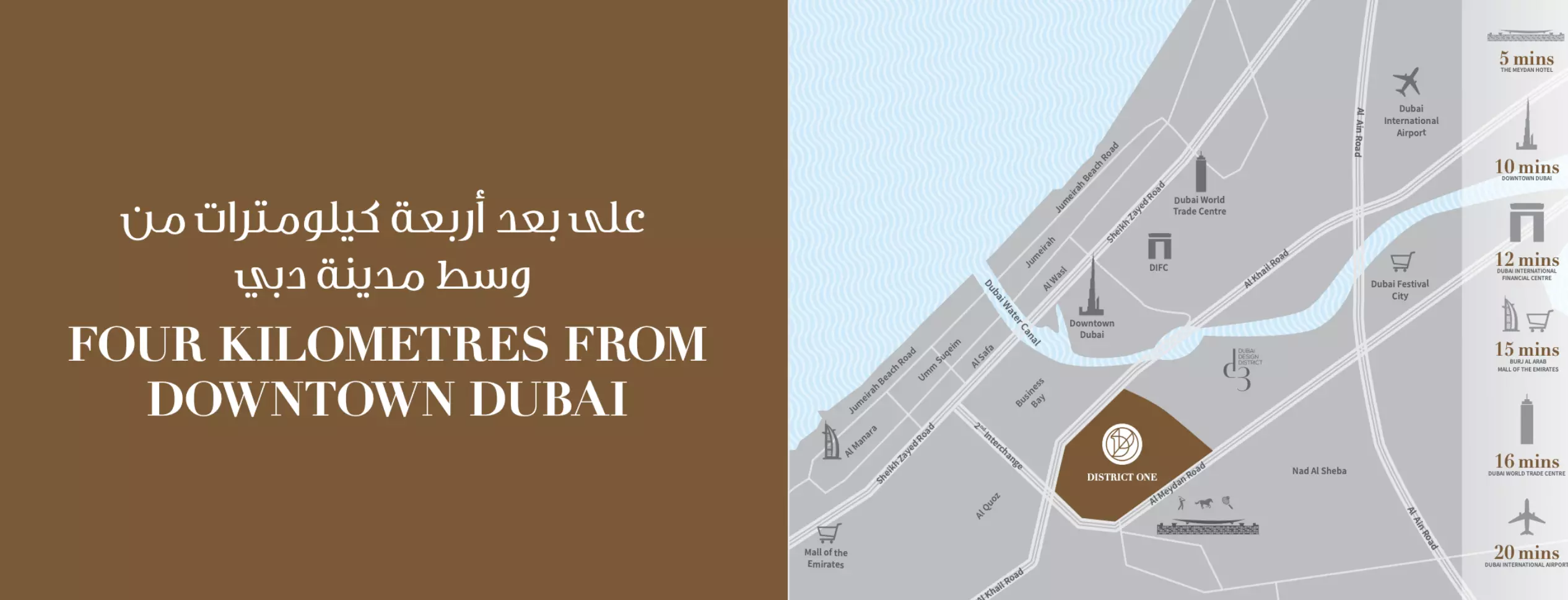
The Residences at District One are in an unbeatable location. It provides breathtaking all-around views of Meydan One, the Downtown Dubai Skyline, and the Crystal Lagoon. For those who enjoy the tranquillity of natural beauty combined with the excitement of the city, this is a great place to be.
Unique Features
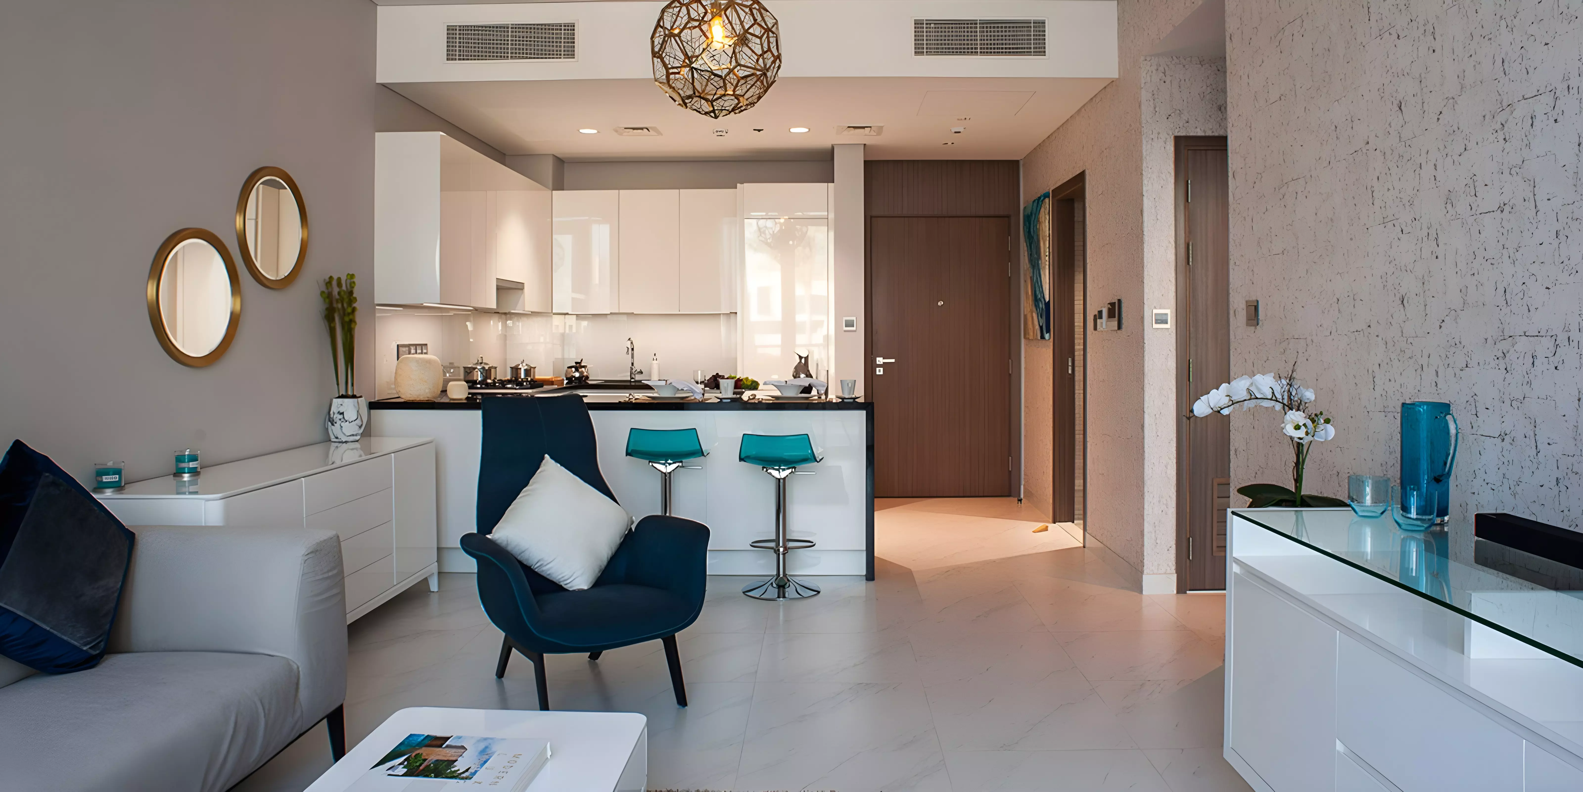
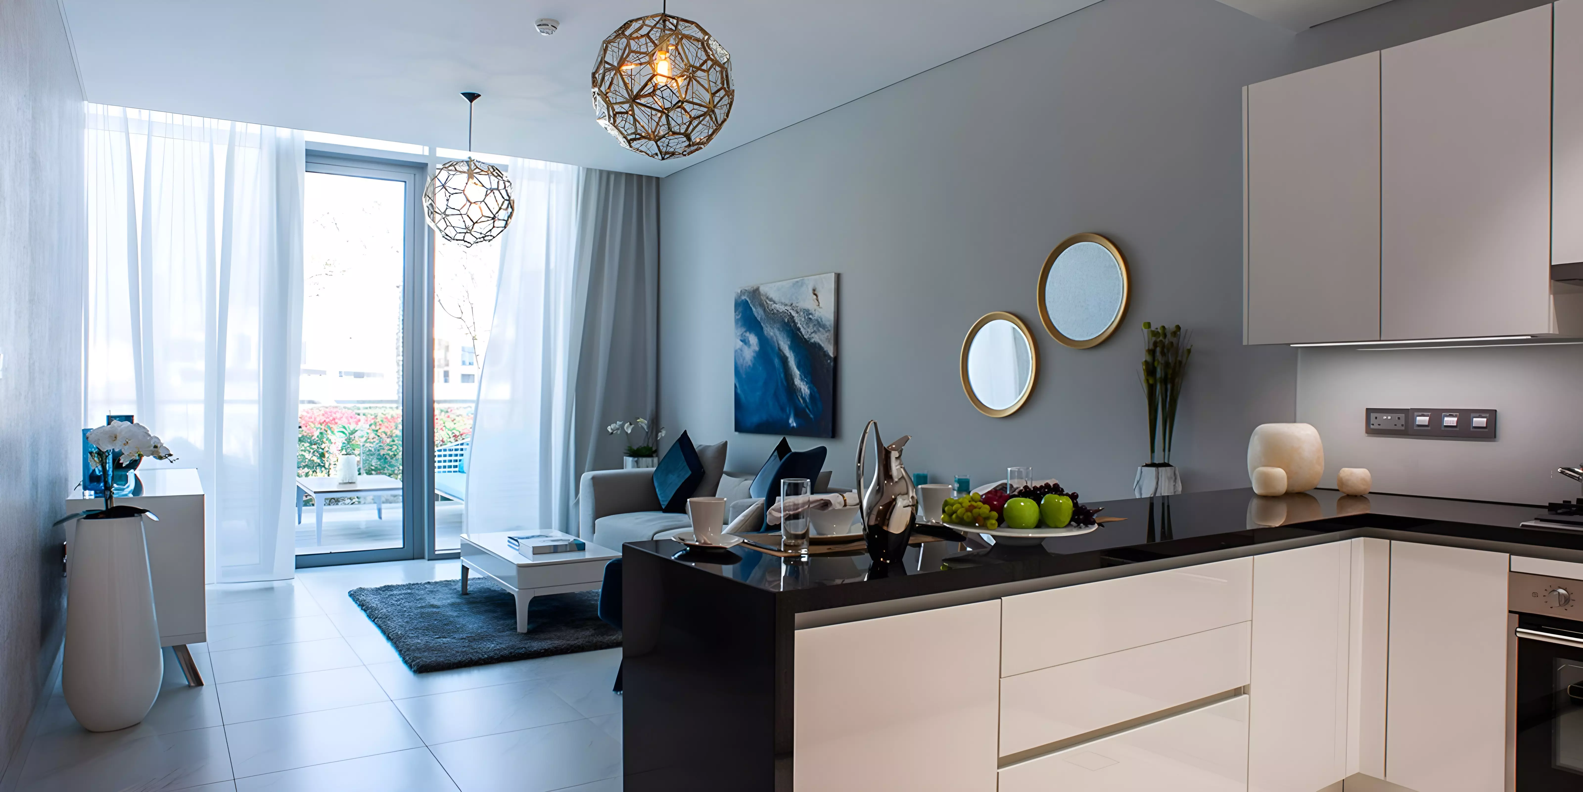
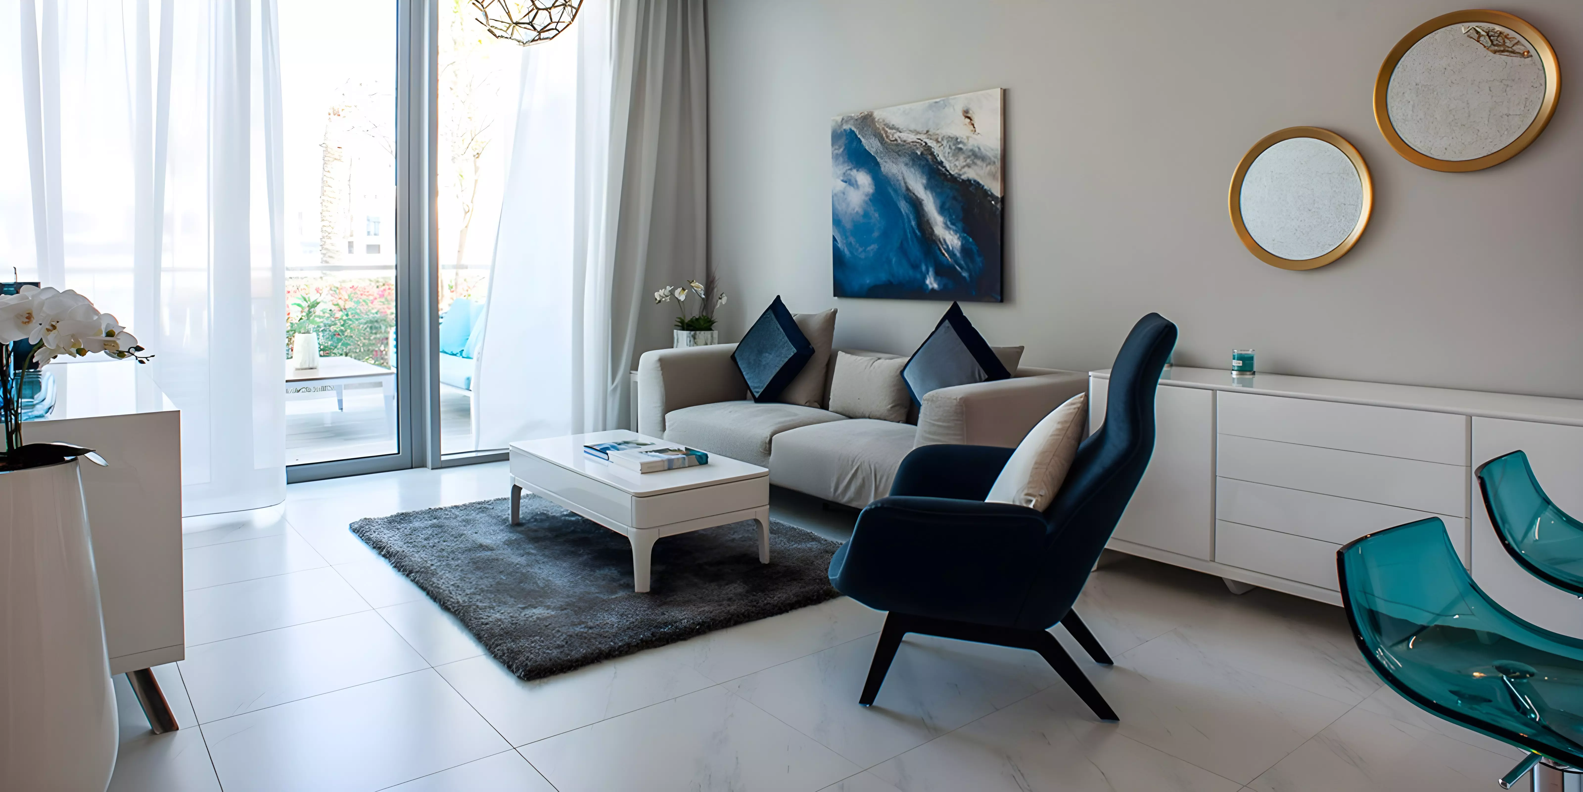
The Residences at District One provide an unmatched quality of life due to their floor to ceiling windows, which flood the interiors with natural light. Every home is made to provide the ideal setting for individualised living, making each day an extraordinary celebration.
Unit Types
The Residences at District One offers a variety of unit types. Every type of unit has a different price and square footage. The unit types that are offered are:
- 1 Bedroom Apartment 738 -1164 SQFT
- 2 Bedroom Apartment 1164 -1262 SQFT
- 3 Bedroom Apartment 1736 SQFT
Sub-Communities
The Residences at District One is a community as well as a housing development. With distinctive features and amenities at each sub-community within the development, residents are guaranteed to have everything they need close by.
Amenities and Services
Offering a wide range of facilities and services, The Residences at District One ensures its residents a comfortable and opulent lifestyle. Every need is met within the community, which offers everything from cutting-edge fitness centres to dining options, retail stores, and swimming pools.
Advantages of Living in The Residences at District One
There are several benefits to residing at The Residences at District One. In addition to the development's unique features and excellent location, residents also enjoy the luxury of living in a brand-new home. Modern amenities are everywhere in the community, created with the comfort and convenience of the occupants in mind.
As of right now, the Residences at District One project is being built, and delivery is scheduled for Jul 31, 2019. The properties' starting prices are not yet known. But the wait will be worthwhile because you'll get to live in a desirable area with special features and lots of housing options. The Residences at District One offers stunning views, comfortable living quarters, and a prime location near the Crystal Lagoon—all the ingredients of the perfect home.
Key Features
Bedrooms
1
Type
Apartment
Purpose
Sale
Amenities & Facilities
Availability
Unit Types
1 BR, 2 BR, 3 BR
Payment Plans
Down Payment
10%
Pre-Handover
50%
On Handover
40%
Project Video
Completion Timeline
Expected Completion
July 2019
Q3 2019
Documents
Project Brochure
PDF Document
Master plan
PDF Document
Floor plan
PDF Document
Floor plan
PDF Document
Floor plan
PDF Document
Floor plan
PDF Document
Floor plan
PDF Document
Floor plan
PDF Document
Floor plan
PDF Document
Floor plan
PDF Document
Floor plan
PDF Document
Floor plan
PDF Document
Floor plan
PDF Document
Floor plan
PDF Document
Floor plan
PDF Document
Floor plan
PDF Document
Floor plan
PDF Document
Floor plan
PDF Document
Floor plan
PDF Document
Floor plan
PDF Document
Floor plan
PDF Document
Floor plan
PDF Document
Floor plan
PDF Document
Floor plan
PDF Document
Floor plan
PDF Document
Floor plan
PDF Document
Floor plan
PDF Document
Floor plan
PDF Document
Floor plan
PDF Document
Floor plan
PDF Document
Floor plan
PDF Document
Floor plan
PDF Document
Floor plan
PDF Document
Floor plan
PDF Document
Floor plan
PDF Document
Floor plan
PDF Document
Floor plan
PDF Document
Floor plan
PDF Document
Floor plan
PDF Document
Floor plan
PDF Document
Floor plan
PDF Document
Floor plan
PDF Document
Floor plan
PDF Document
Floor plan
PDF Document
Floor plan
PDF Document
Floor plan
PDF Document
Floor plan
PDF Document
Floor plan
PDF Document
Floor plan
PDF Document
Floor plan
PDF Document
Floor plan
PDF Document
Floor plan
PDF Document
Floor plan
PDF Document
Floor plan
PDF Document
Floor plan
PDF Document
Floor plan
PDF Document
Floor plan
PDF Document
Floor plan
PDF Document
Floor plan
PDF Document
Floor plan
PDF Document
Gallery
9 photos
Pricing
AED 1,644,479
Starting from
Payment Plan
Project Details
 District One
Contact Options
Location
UAE