Leven Residences
UAE
About This Project
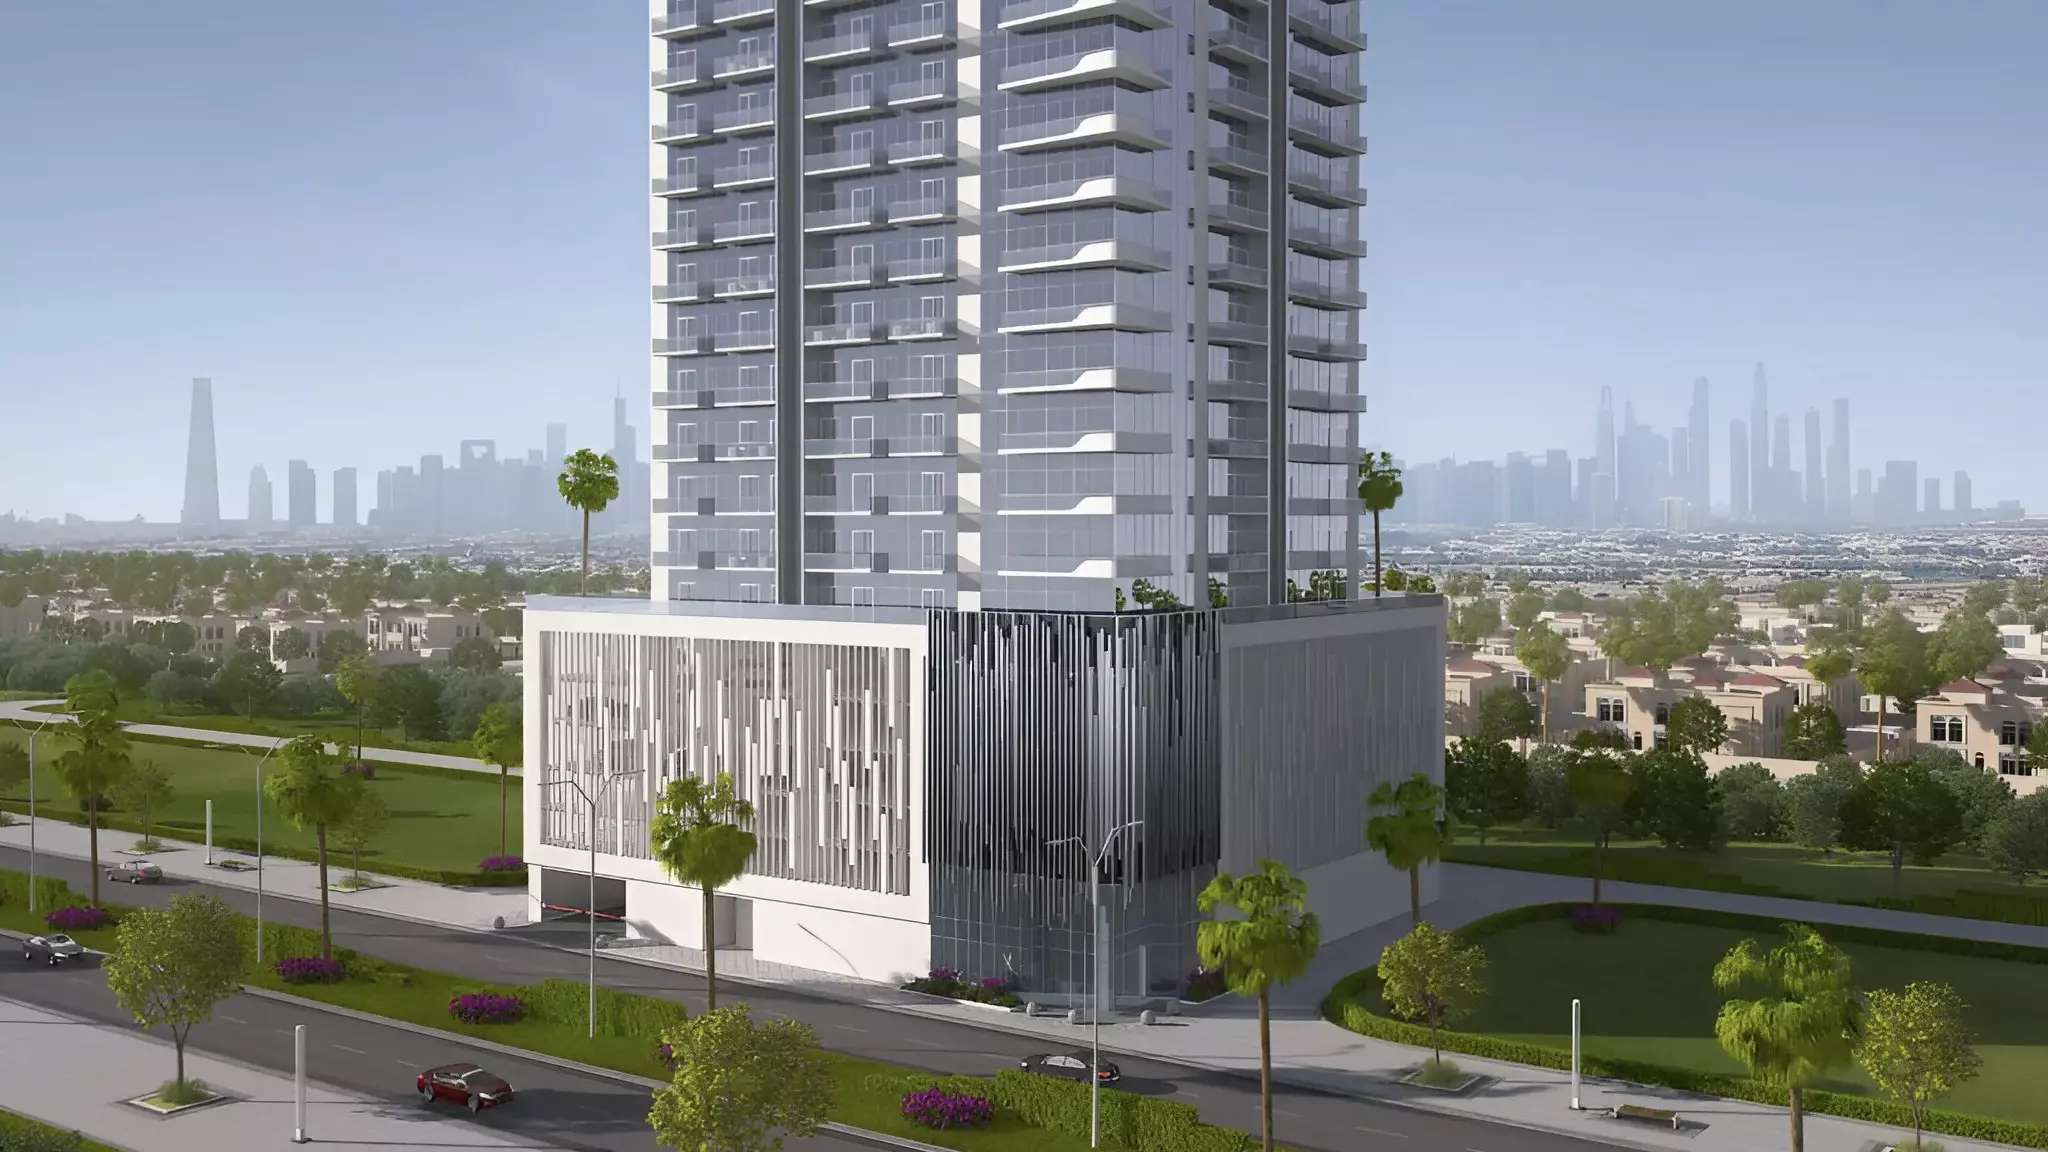
Metrical Real Estate Development proudly presents Leven Residences, an exciting new residential project that promises to redefine modern living in the heart of Jumeirah Village Triangle (JVT), Dubai. This ambitious development combines sleek architectural design, premium amenities, and an unbeatable location to create a truly exceptional living experience for its residents.
Project Overview
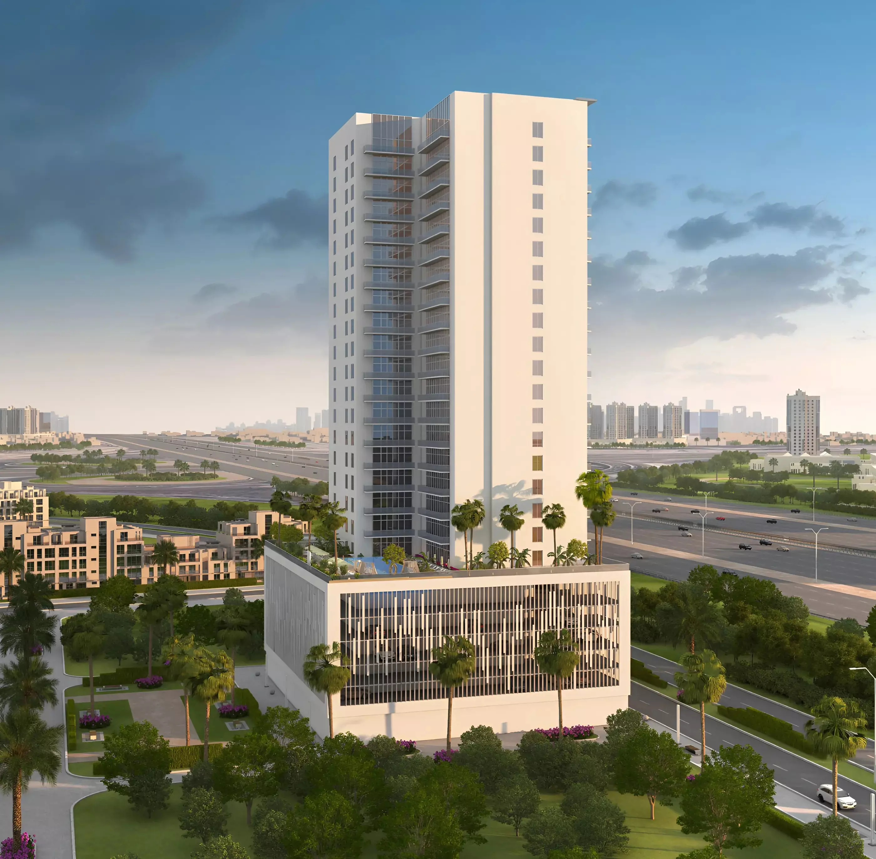
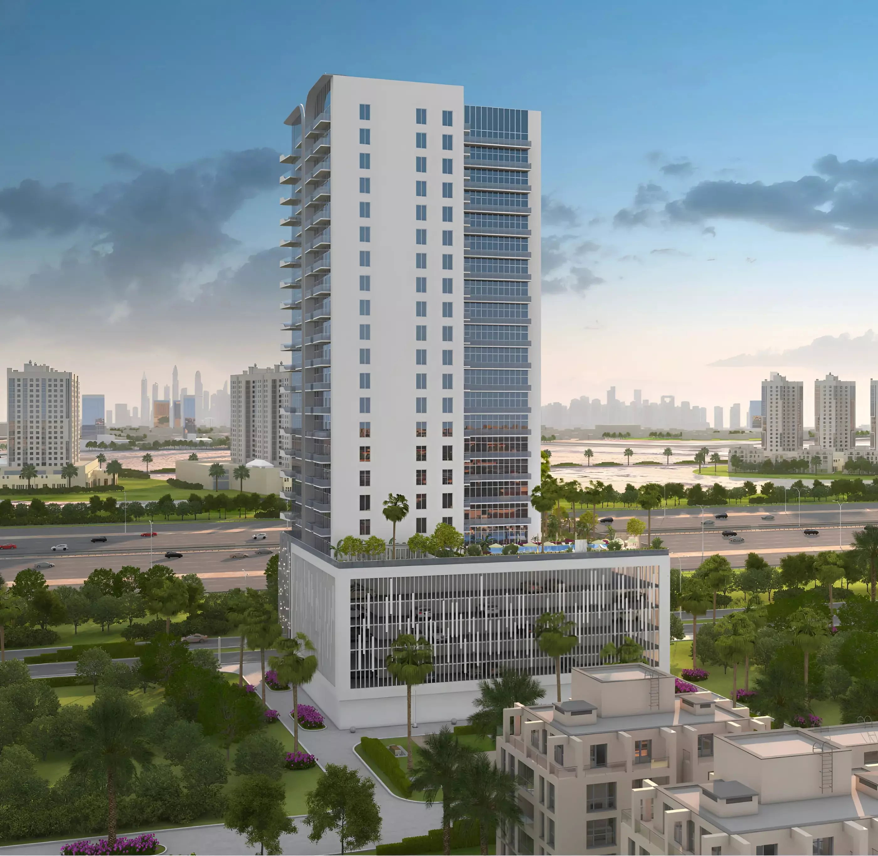
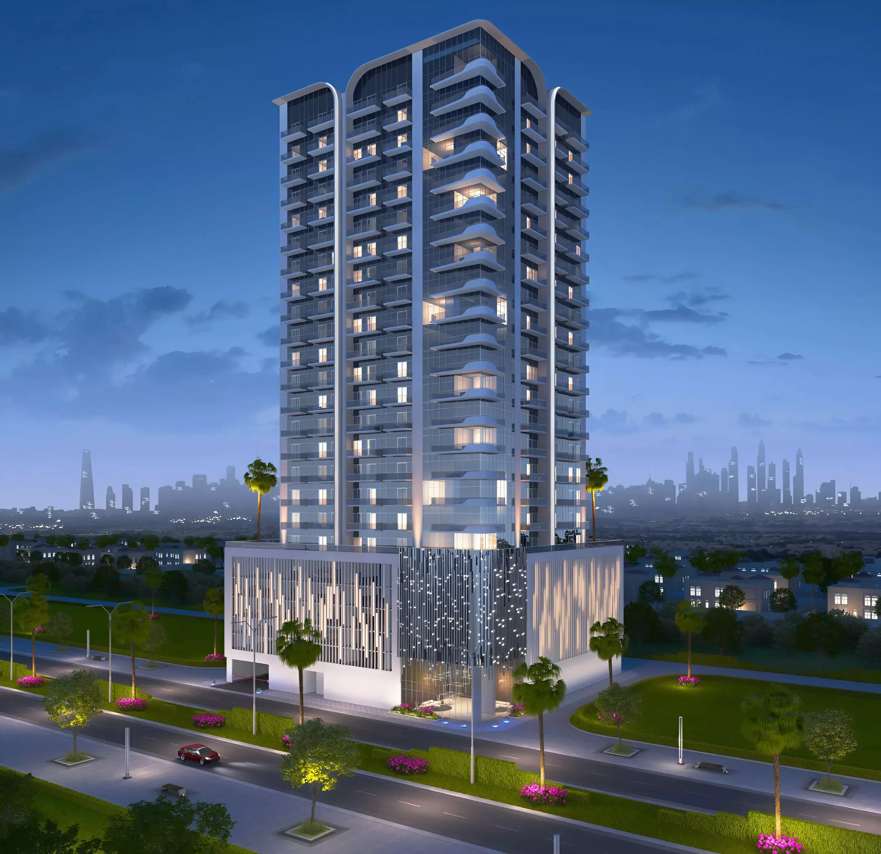
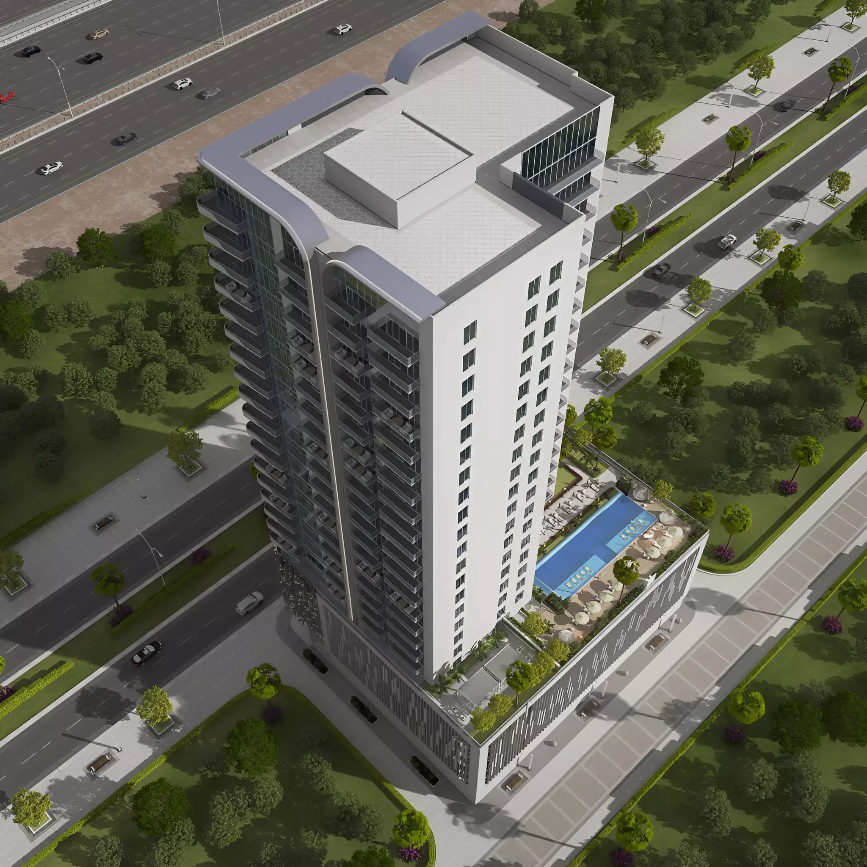
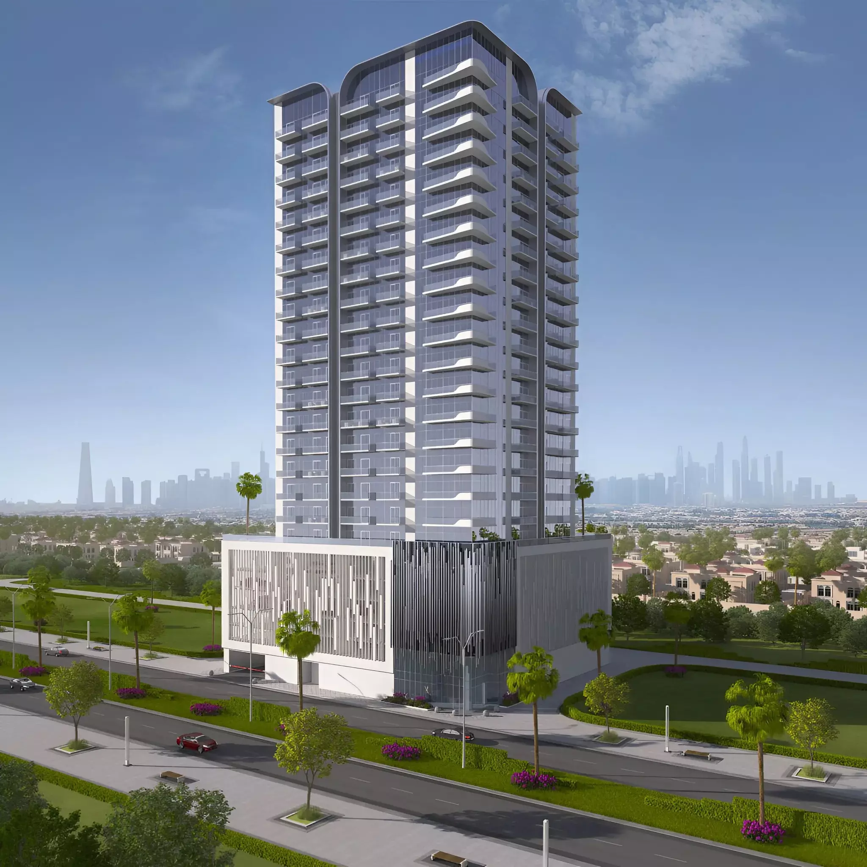
Metrical Real Estate Development's dedication to quality and innovation in the Dubai real estate market is demonstrated by Leven Residences. An easily identifiable landmark in the JVT skyline, this multi-story structure boasts a distinctive facade that combines earthy tones with contemporary styling. A carefully chosen range of one and two-bedroom apartments are available in the project, all of which have been thoughtfully designed to satisfy the discriminating tastes of contemporary city people.
Key Features:
- Sleek, minimalistic architecture
- Thoughtfully designed 1 and 2-bedroom apartments
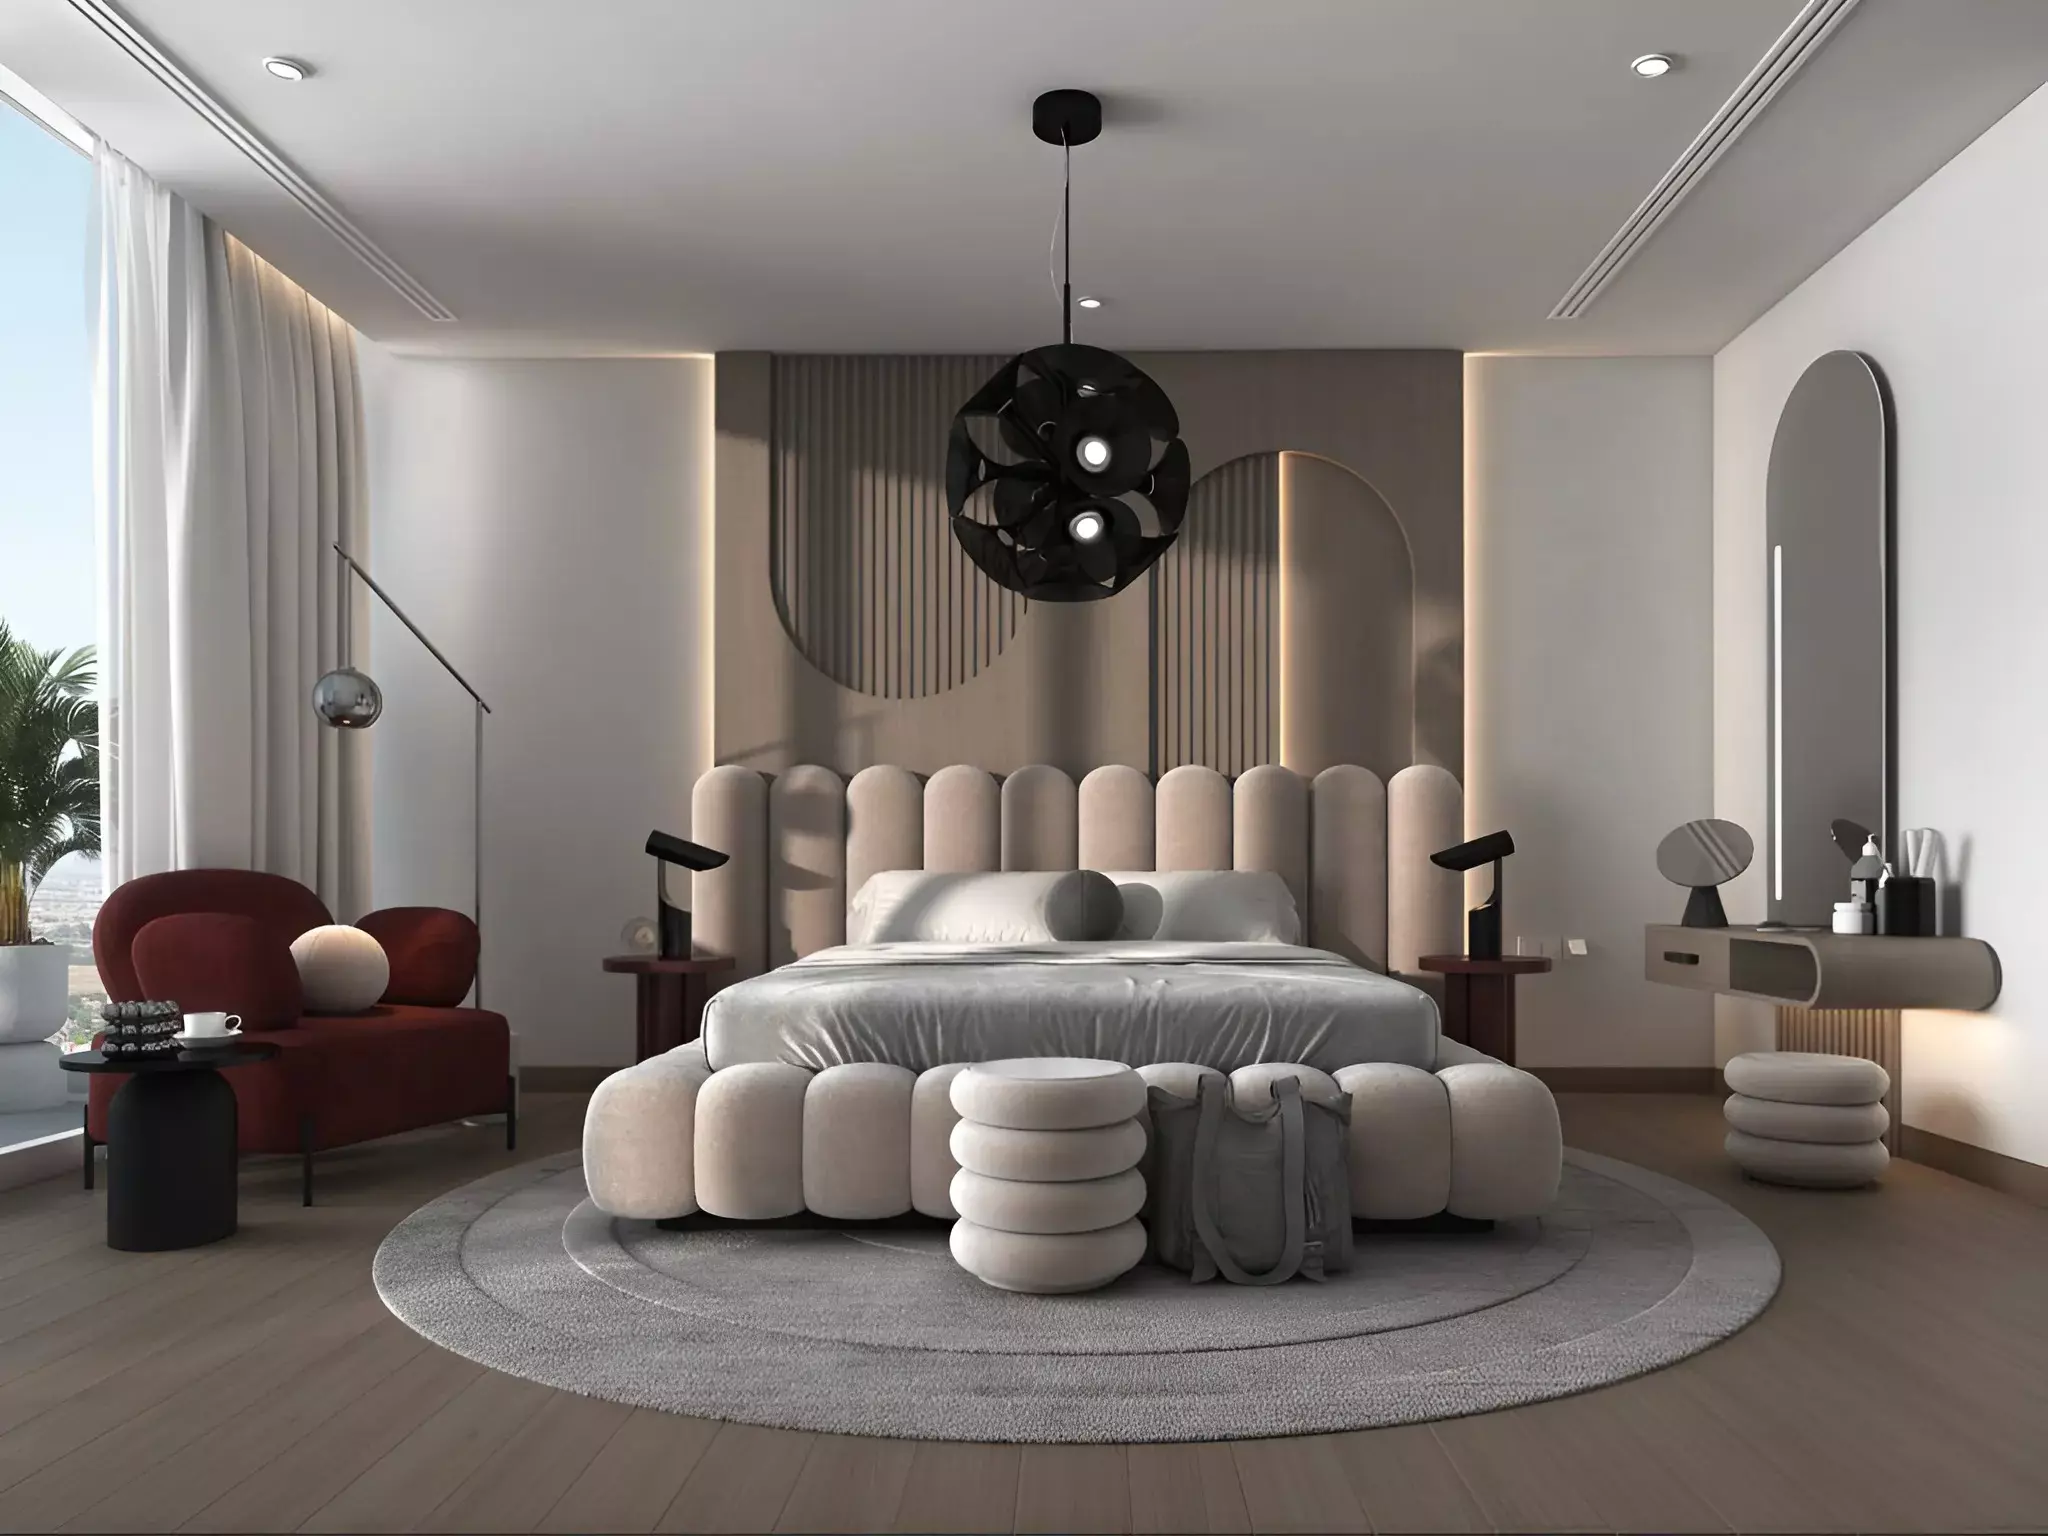
- Premium finishes and fixtures throughout
- World-class amenities for all age groups
- Strategic location with excellent connectivity
Prime Location
Situated at the crossroads of Al Khail Road and Sheikh Mohammed Bin Zayed Road, Leven Residences enjoys a prime position within JVT that offers unparalleled access to key areas of Dubai. This strategic location places residents at the heart of a thriving community while ensuring easy connectivity to the city's major business, leisure, and cultural hubs.
Proximity to Key Destinations:
- 10 minutes to JBR (Jumeirah Beach Residence)
- 15 minutes to The Palm Jumeirah
- 15 minutes to Mall of the Emirates
- 17 minutes to Global Village
- 20 minutes to The Dubai Mall
Neighboring Communities:
- Jumeirah Village Circle (JVC)
- International Media Production Zone (IMPZ)
- Dubai Sports City
- Al Furjan
- Dubai Production City
Amenities
Leven Residences is designed to offer a comprehensive lifestyle experience that caters to the diverse needs and interests of its residents. The thoughtfully curated amenities and common spaces create opportunities for relaxation, fitness, socializing, and personal growth.
Health and Wellness:
- State-of-the-art fitness center
- Yoga and meditation studio
- Temperature-controlled swimming pool
- Jogging track and outdoor exercise areas
- Spa and sauna facilities
Leisure and Recreation:
- Landscaped gardens and green spaces
- Children’s play area and dedicated kids' club
- Multi-purpose community room
- Rooftop terrace with panoramic views
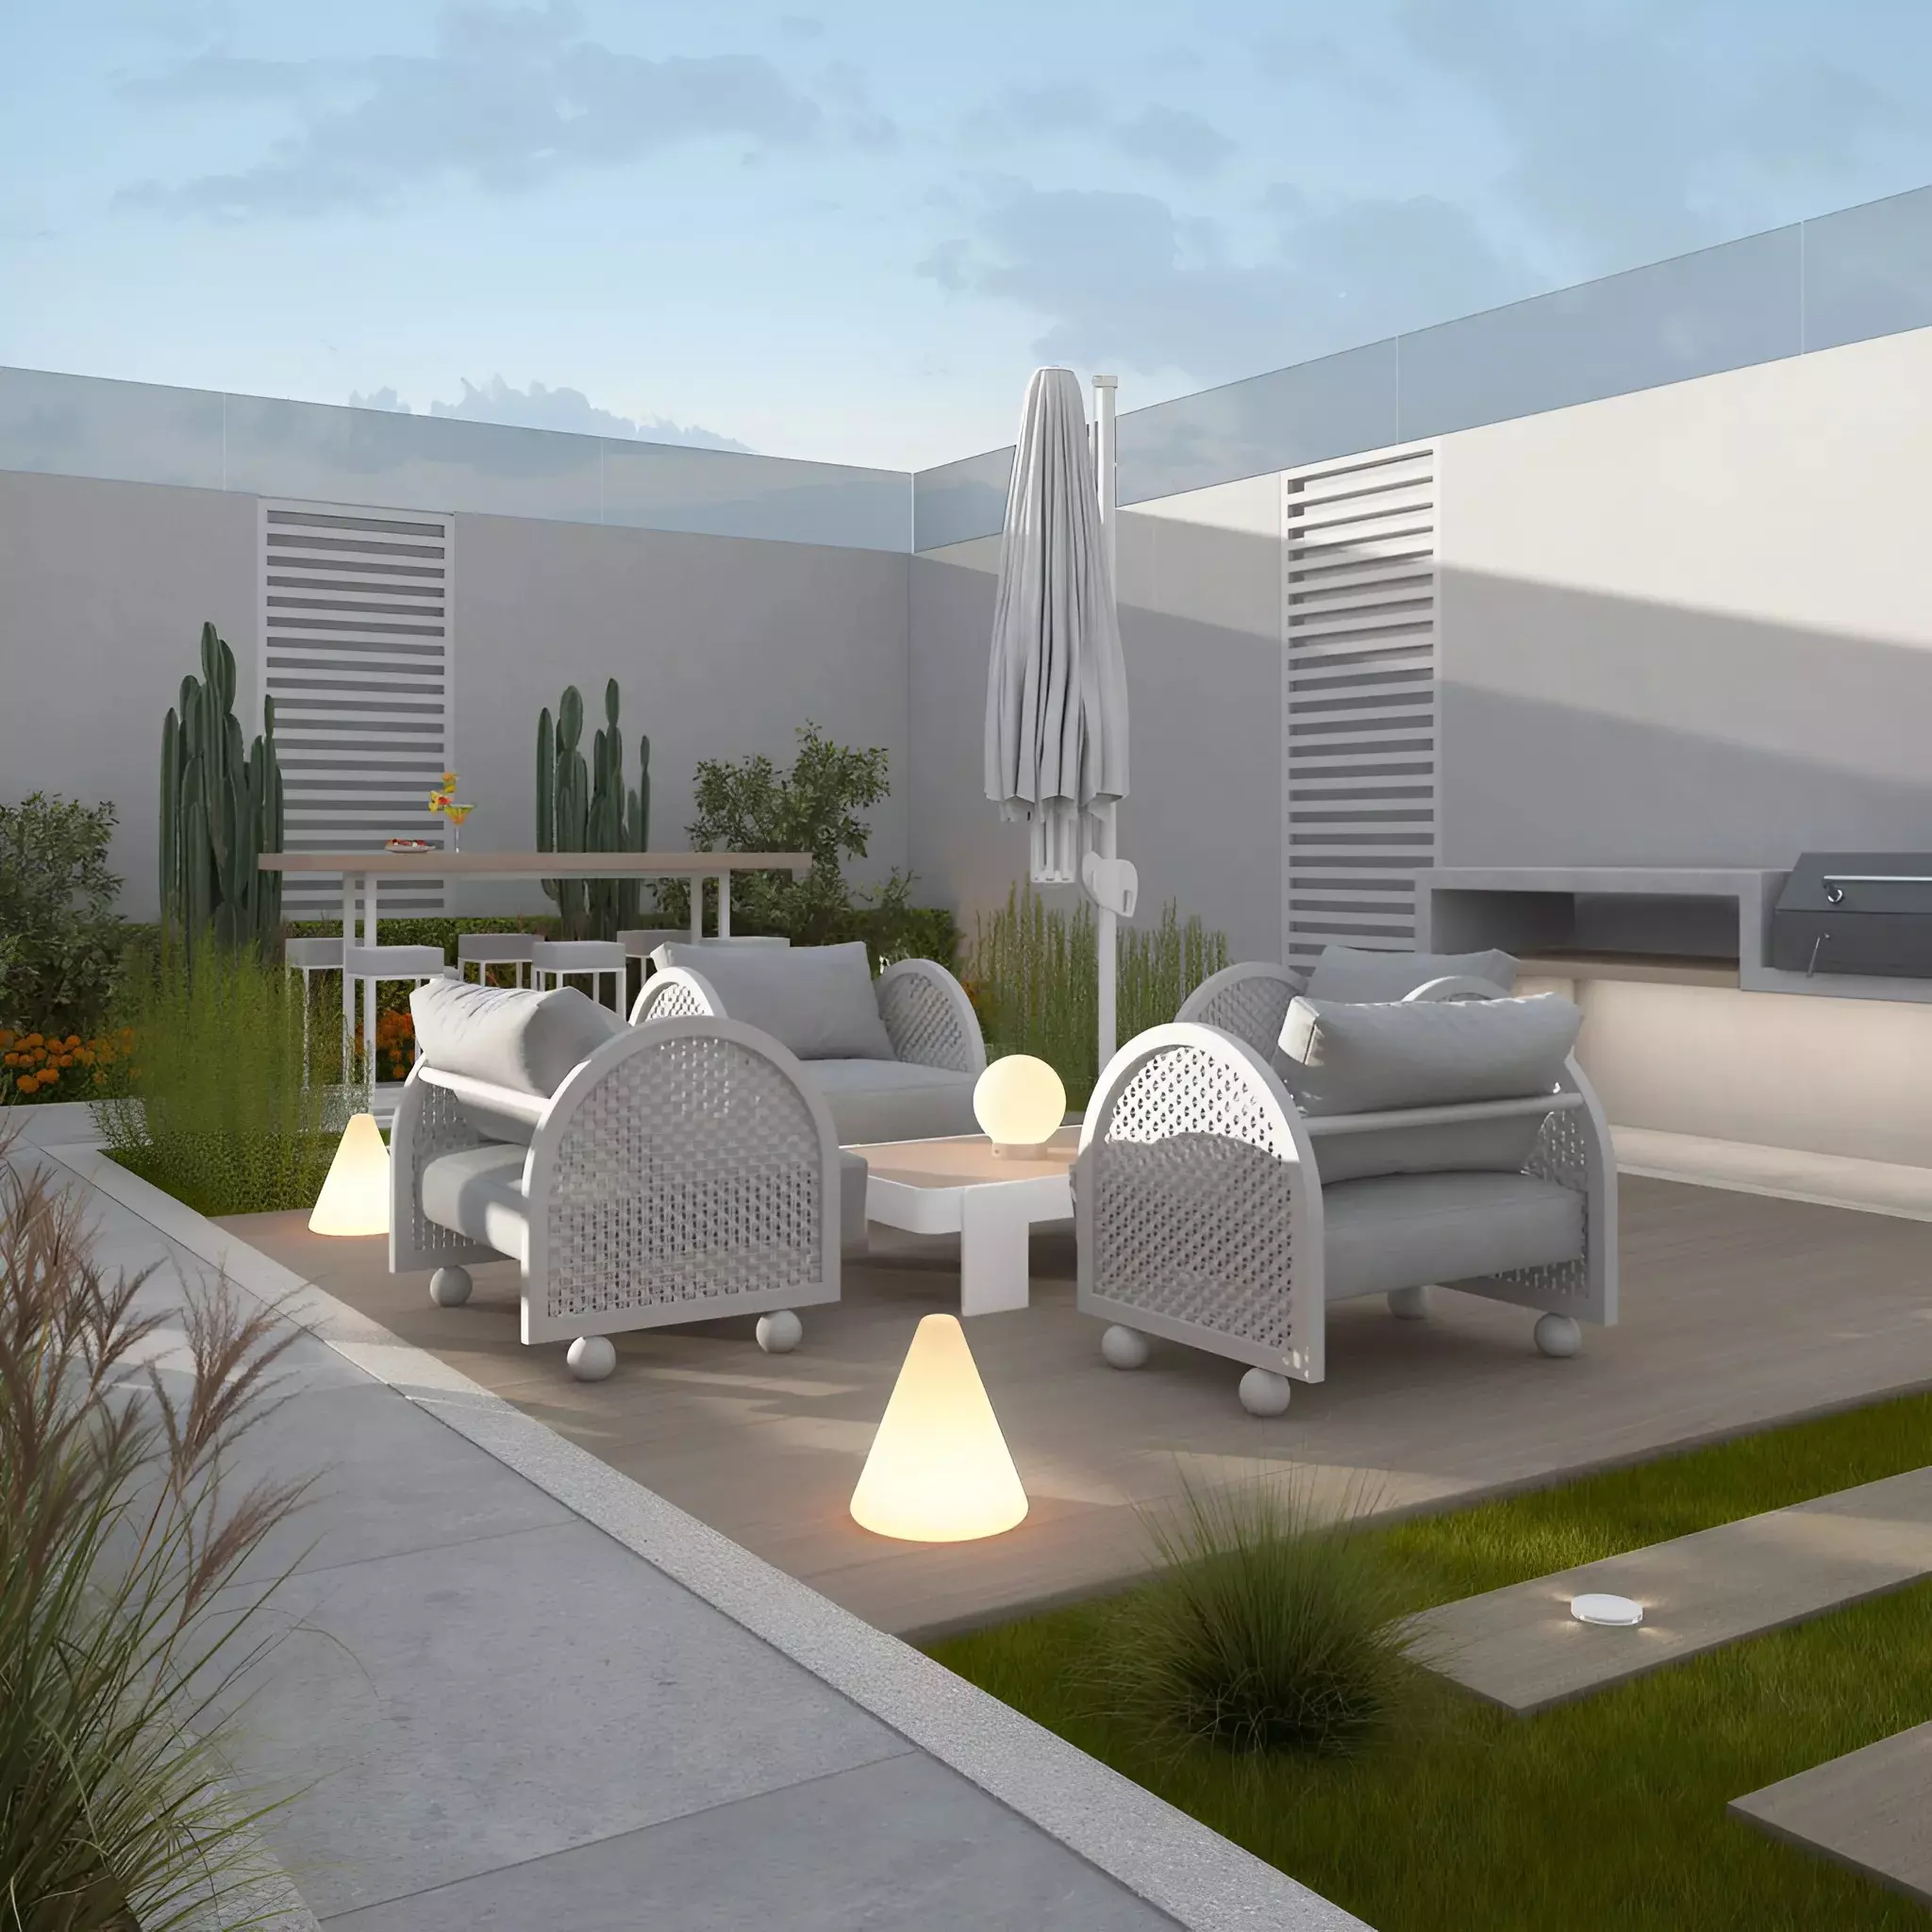
- BBQ and picnic areas
Convenience and Services:
- 24/7 security and concierge services
- Secure parking with EV charging stations
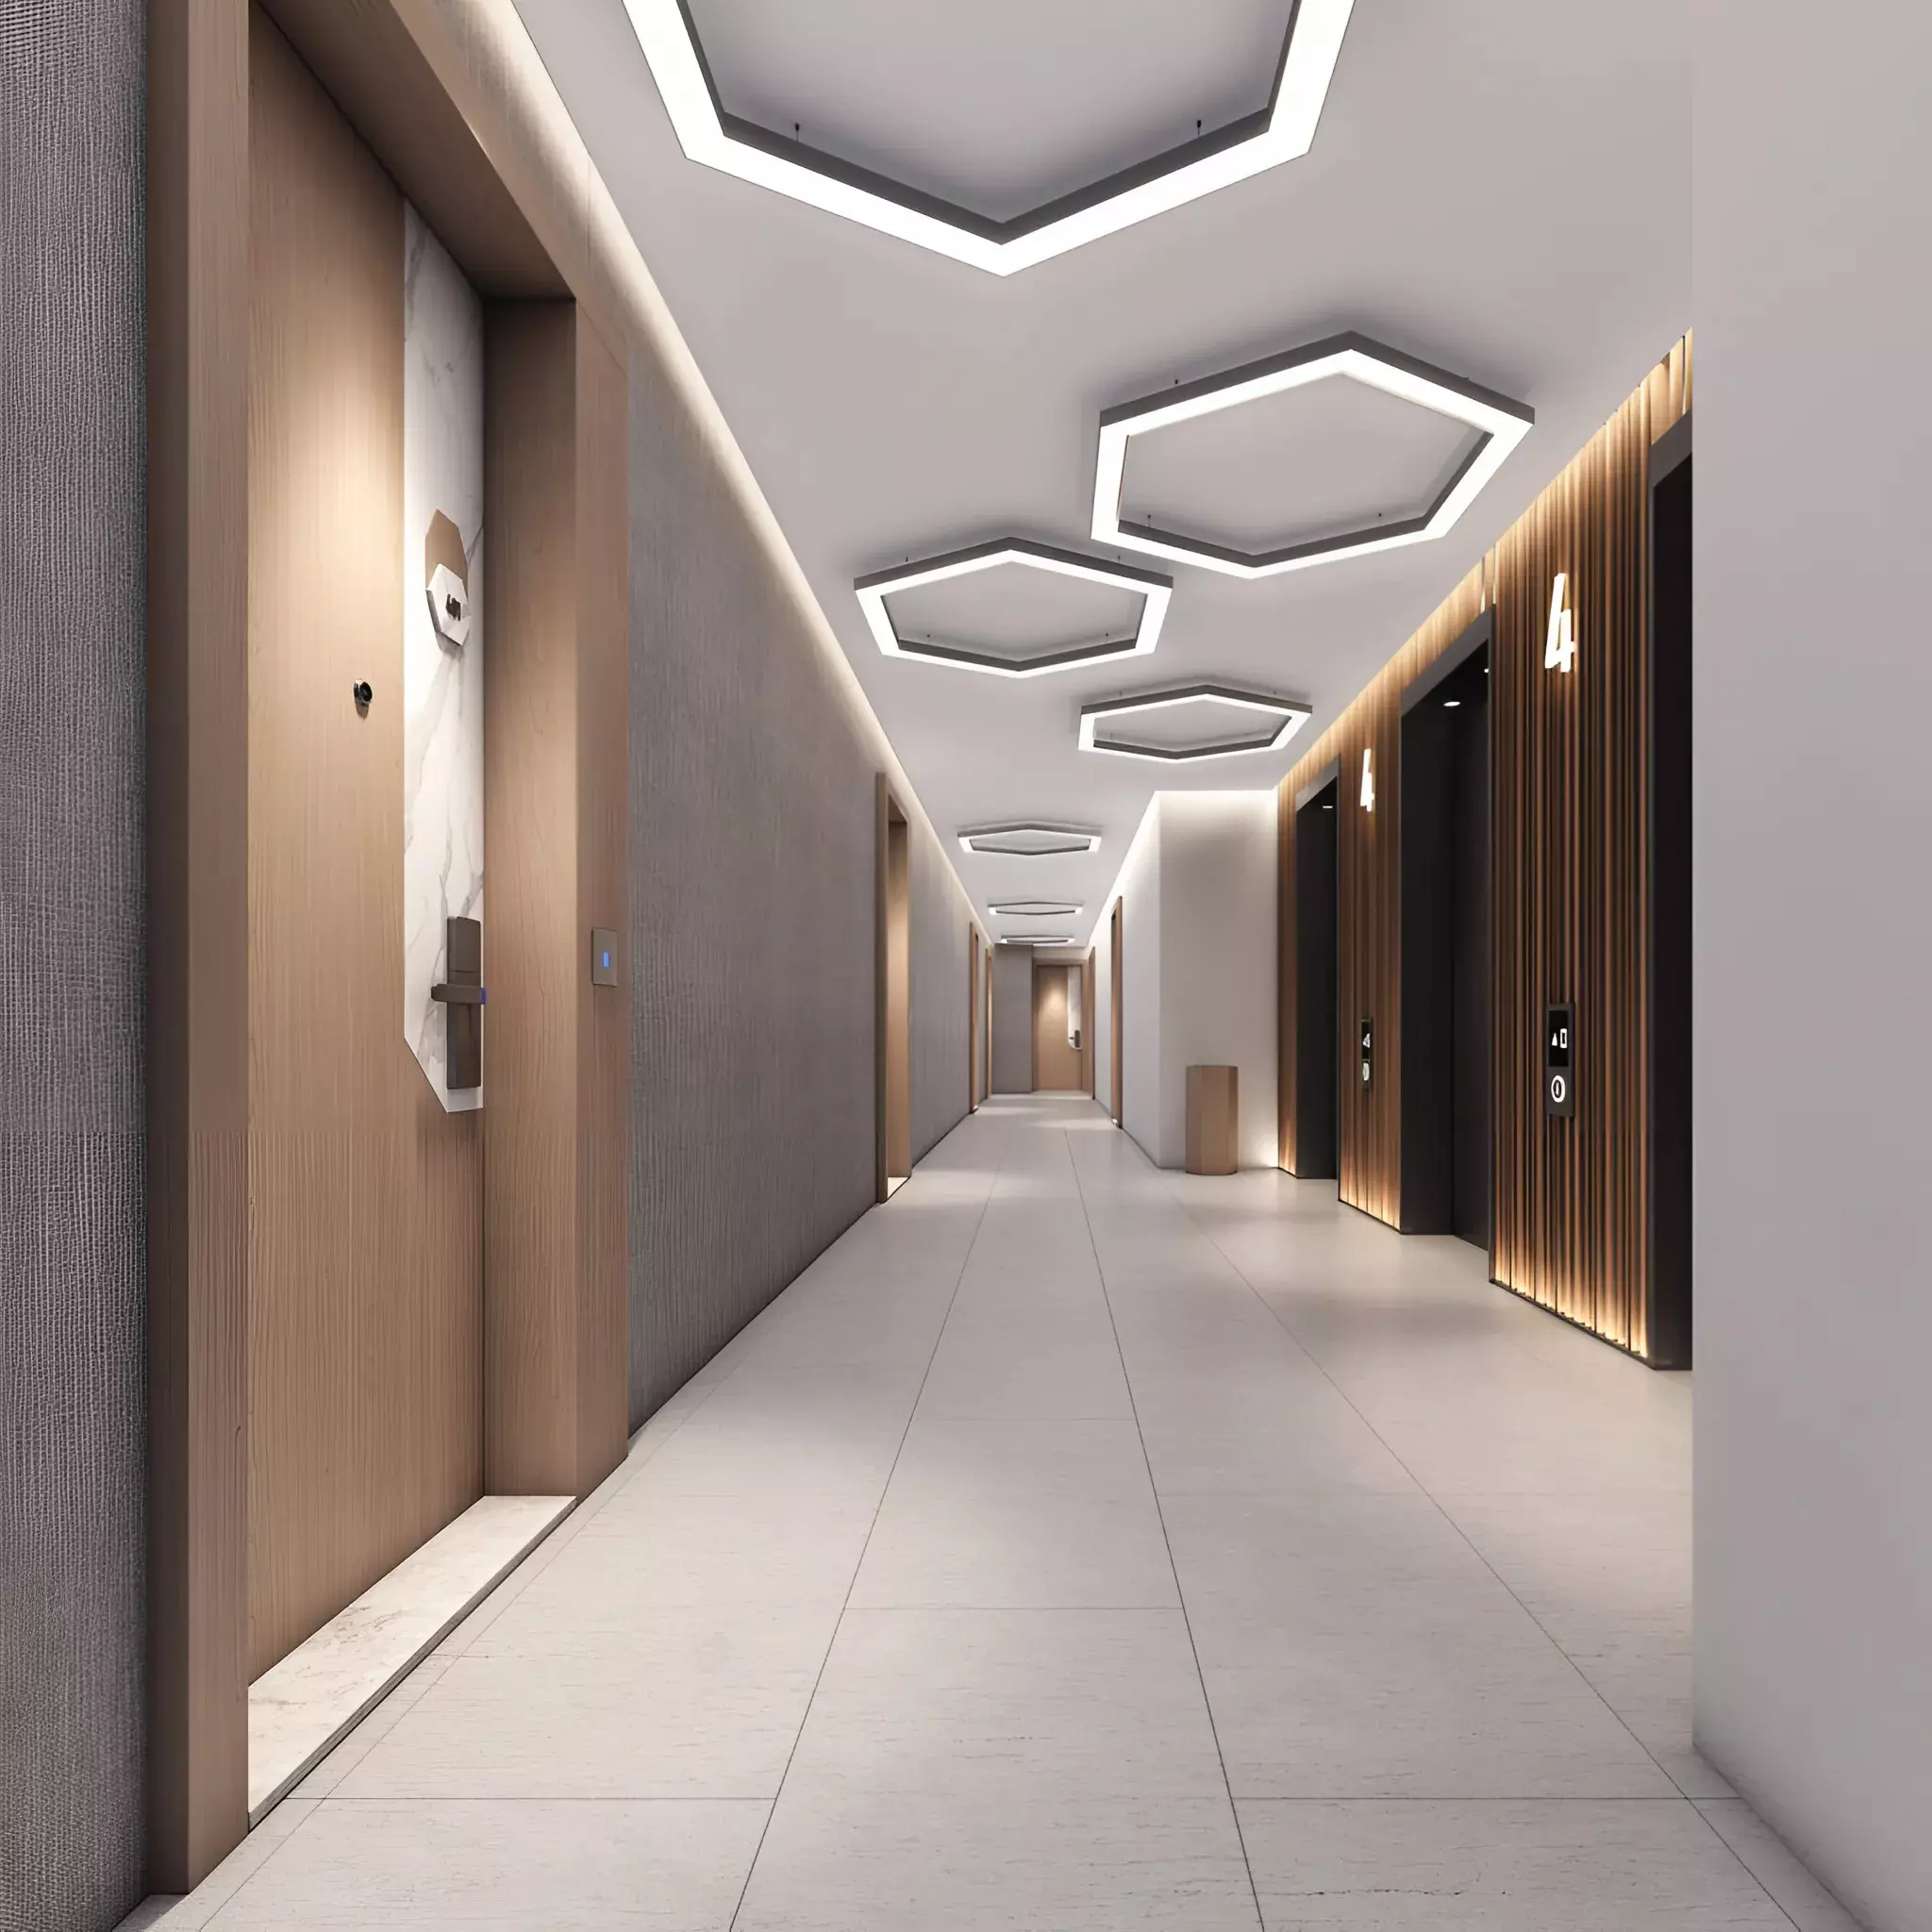
- High-speed elevators
- Dedicated co-working spaces
- On-site retail outlets
Unit Type
Leven Residences offers a selection of well-designed apartments suited for various lifestyles:
Apartments:
- 1 Bedroom: 509 - 1783 sqft
- 2 Bedrooms: 1304 - 1463 sqft
All units include:
- High-quality finishes and materials
- Built-in wardrobes
- Energy-efficient appliances
- Smart home features
- Ample storage space
- Panoramic windows
Delivery Date
The delivery date is November 15, 2027.
Leven Residences by Metrical Real Estate Development represents a new benchmark in contemporary living in Dubai. With its prime location in JVT, stunning architecture, premium amenities, and thoughtfully designed living spaces, this development offers an unparalleled lifestyle opportunity for residents and a compelling investment proposition for savvy investors.
Key Takeaways:
- Prime location in JVT with excellent connectivity
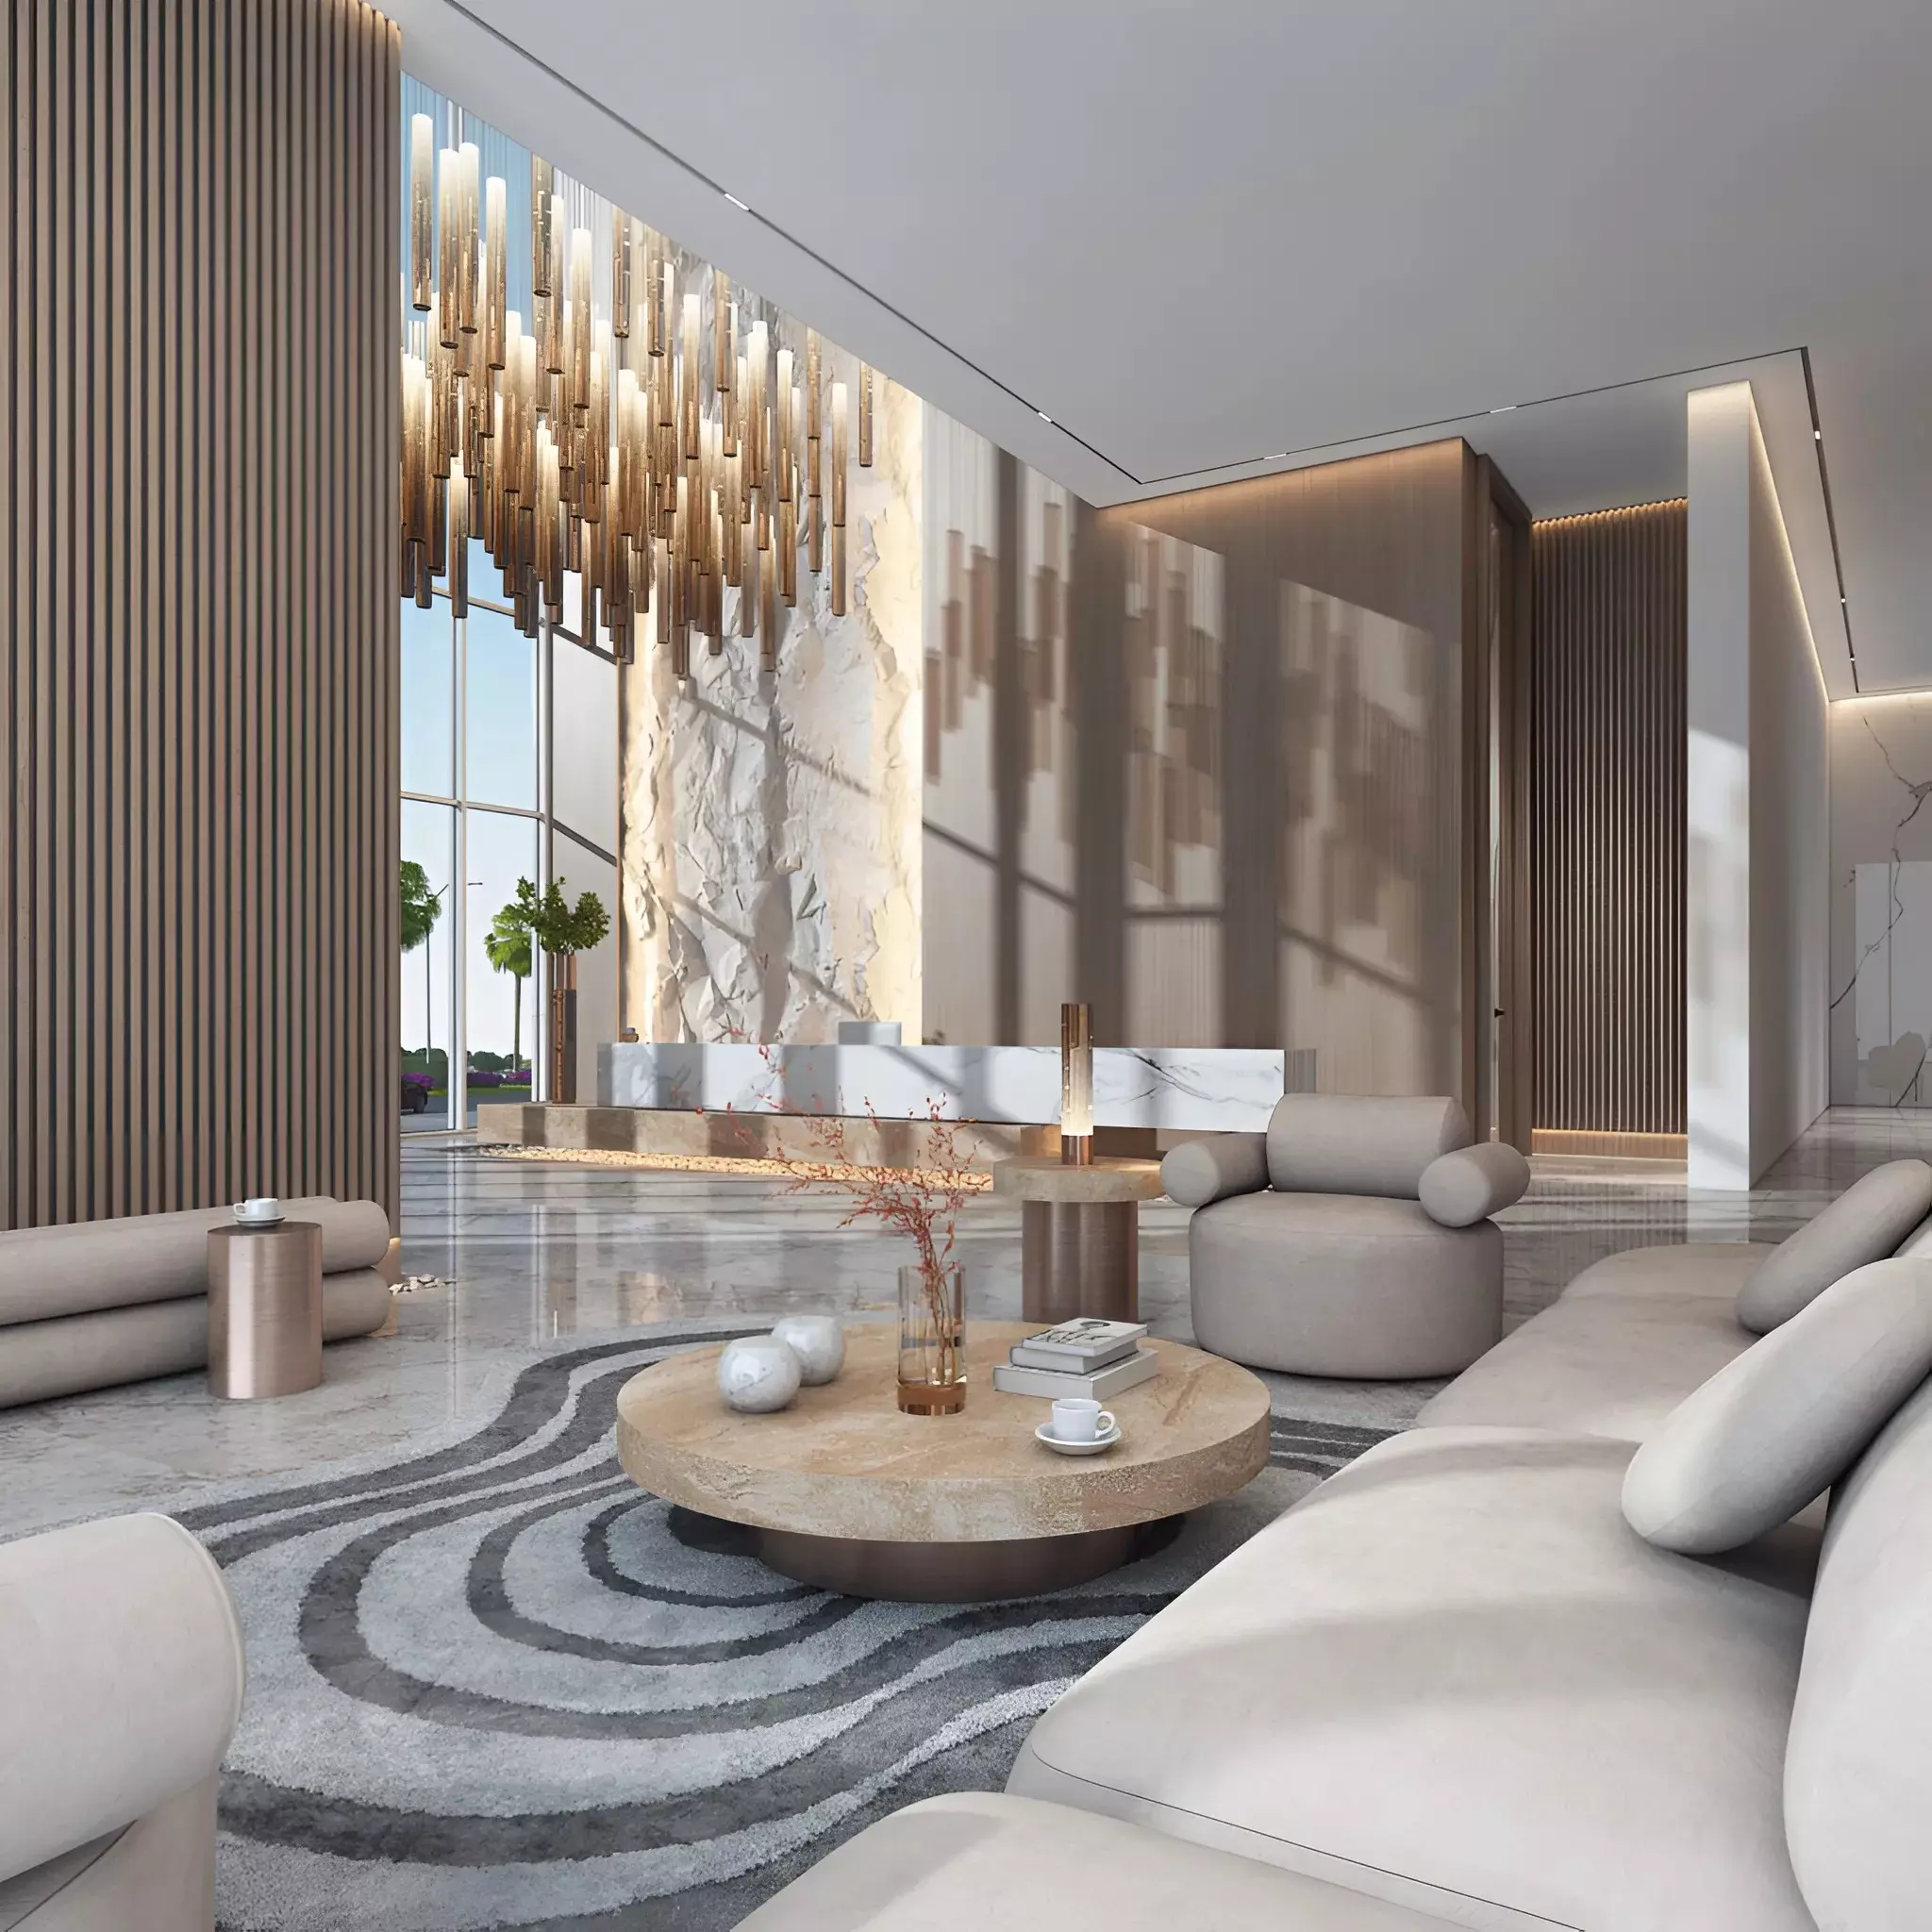
- Sleek, modern architecture and interior design
- Range of 1 and 2-bedroom apartments
- Comprehensive amenities for a balanced lifestyle
- Strong investment potential
- Sustainability and smart technology integration
- Backed by Metrical Real Estate Development’s reputation
Key Features
Bedrooms
1
Type
Apartment
Purpose
Sale
Amenities & Facilities
Availability
Unit Types
1 BR, 2 BR
Payment Plans
Pre-Handover
70%
On Handover
30%
Project Video
Completion Timeline
Expected Completion
November 2027
Q4 2027
Documents
Floor plan
PDF Document
Floor plan
PDF Document
Floor plan
PDF Document
Floor plan
PDF Document
Floor plan
PDF Document
Floor plan
PDF Document
Floor plan
PDF Document
Floor plan
PDF Document
Floor plan
PDF Document
Floor plan
PDF Document
Floor plan
PDF Document
Floor plan
PDF Document
Floor plan
PDF Document
Floor plan
PDF Document
Floor plan
PDF Document
Floor plan
PDF Document
Floor plan
PDF Document
Floor plan
PDF Document
Floor plan
PDF Document
Floor plan
PDF Document
Floor plan
PDF Document
Floor plan
PDF Document
Floor plan
PDF Document
Floor plan
PDF Document
Floor plan
PDF Document
Floor plan
PDF Document
Floor plan
PDF Document
Floor plan
PDF Document
Floor plan
PDF Document
Floor plan
PDF Document
Floor plan
PDF Document
Floor plan
PDF Document
Floor plan
PDF Document
Floor plan
PDF Document
Floor plan
PDF Document
Floor plan
PDF Document
Floor plan
PDF Document
Floor plan
PDF Document
Floor plan
PDF Document
Floor plan
PDF Document
Floor plan
PDF Document
Floor plan
PDF Document
Floor plan
PDF Document
Floor plan
PDF Document
Floor plan
PDF Document
Floor plan
PDF Document
Floor plan
PDF Document
Floor plan
PDF Document
Floor plan
PDF Document
Floor plan
PDF Document
Floor plan
PDF Document
Floor plan
PDF Document
Floor plan
PDF Document
Floor plan
PDF Document
Floor plan
PDF Document
Floor plan
PDF Document
Floor plan
PDF Document
Floor plan
PDF Document
Floor plan
PDF Document
Floor plan
PDF Document
Floor plan
PDF Document
Floor plan
PDF Document
Floor plan
PDF Document
Floor plan
PDF Document
Floor plan
PDF Document
Floor plan
PDF Document
Floor plan
PDF Document
Floor plan
PDF Document
Floor plan
PDF Document
Gallery
10 photos
Pricing
AED 939,000
Starting from
Payment Plan
Project Details
 Metrical Real Estate Development
Contact Options
Location
UAE