Gate Eleven Residences
UAE
About This Project
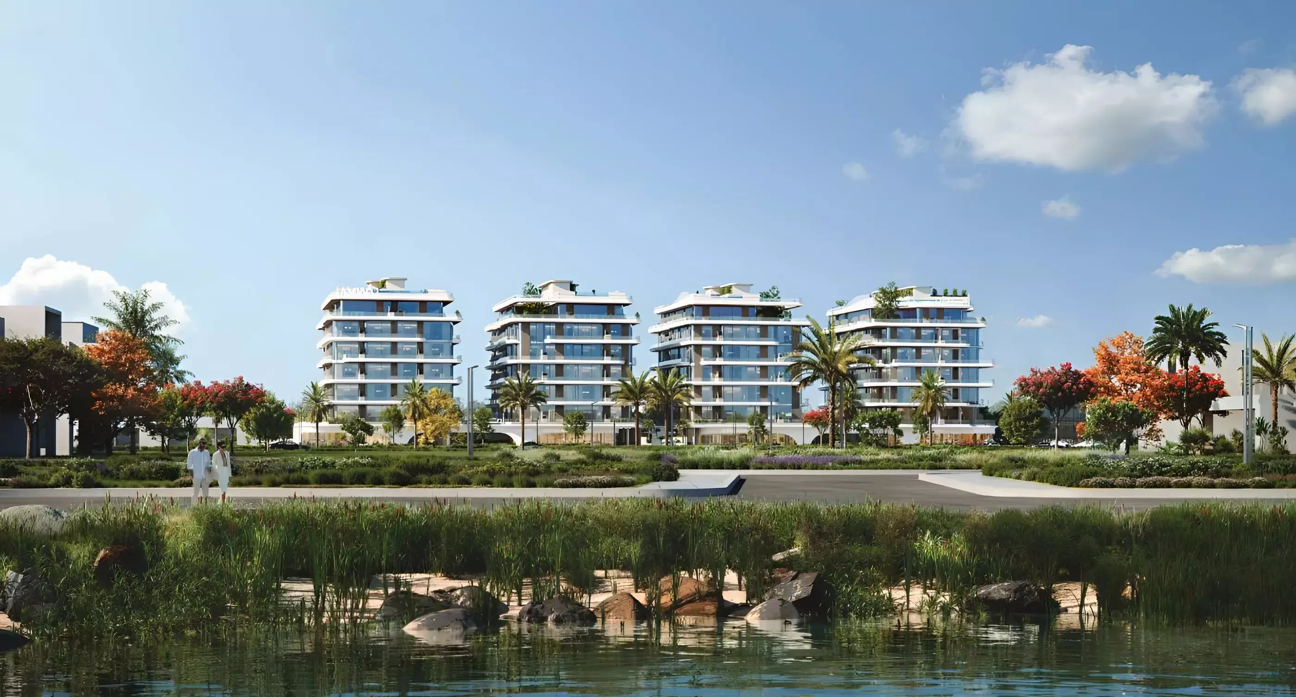
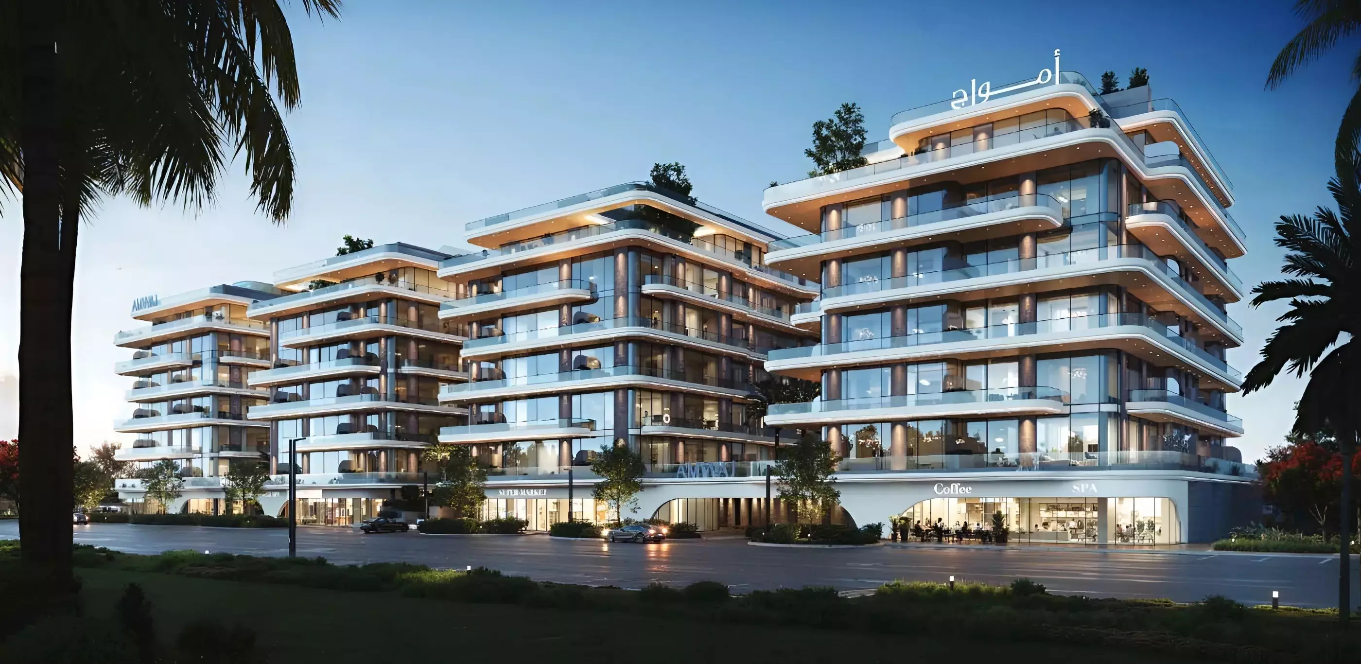
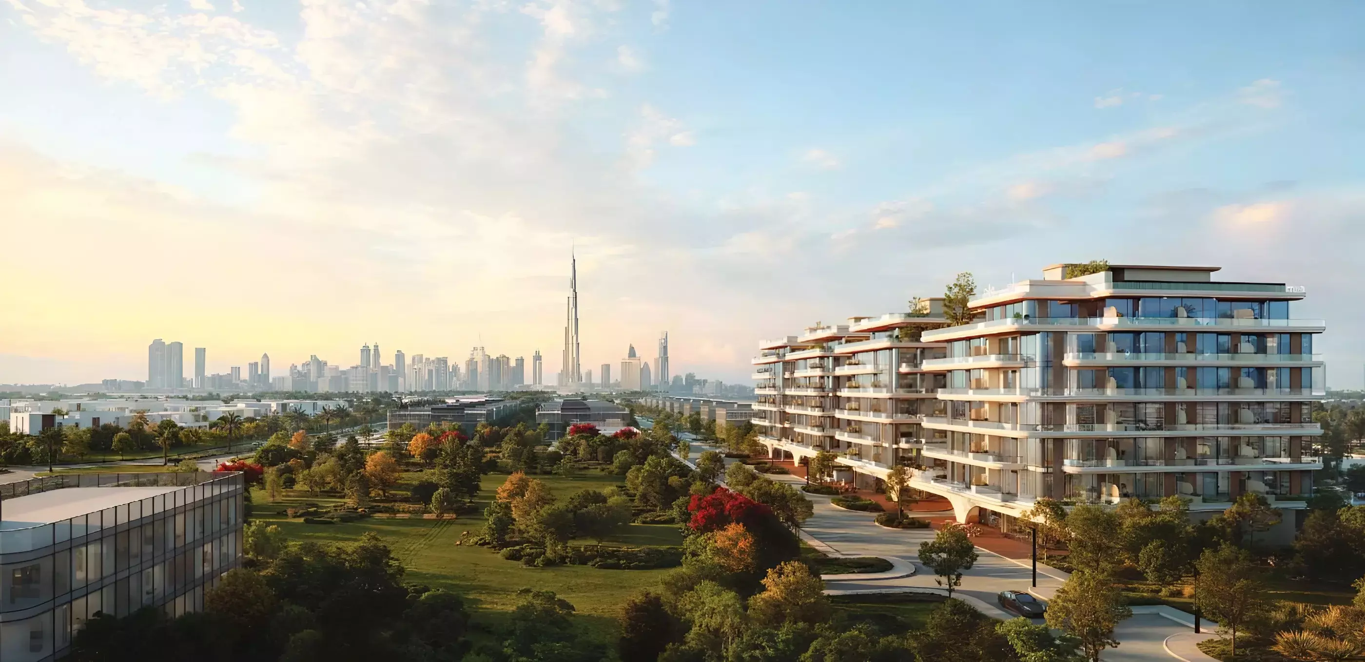
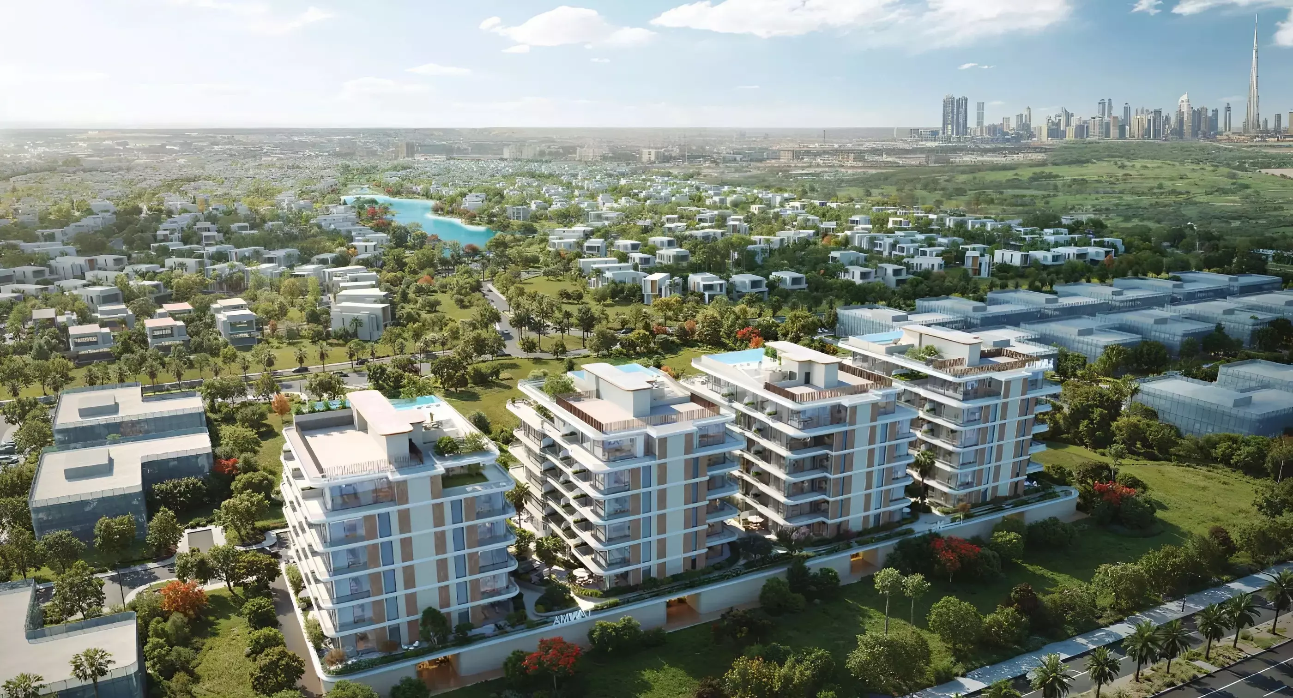
Set in the heart of District 11 in Meydan, Gate Eleven Residences brings together modern architectural elegance and a peaceful family environment. Positioned along Al Ain Road, the development features four neighboring buildings designed to capture expansive lagoon views while offering an atmosphere of refined privacy.
The project is under construction, with completion expected in March 2028. Homes start from AED 1,396,317, giving buyers access to thoughtfully planned 1 to 3-bedroom apartments tailored for different lifestyle needs.
Prime Location in Mohammed Bin Rashid City
Strategic Setting in District 11
At the heart of Mohammed Bin Rashid City, Gate Eleven Residences benefits from a neighborhood where landscaped green corridors blend effortlessly with contemporary urban planning. Its position along Al Ain Road provides quick access across Dubai while preserving the tranquility residents expect in a premium community.
Surrounding Community Advantages
Just steps away, residents can enjoy a mix of cultural, recreational, and retail destinations designed to complement daily living.
- Proximity to Meydan Racecourse
- Access to Dubai Design District
- Nearby District One
- Green parks and landscaped corridors
- Premium dining and shopping options
Architectural and Interior Design
Contemporary Architectural Vision
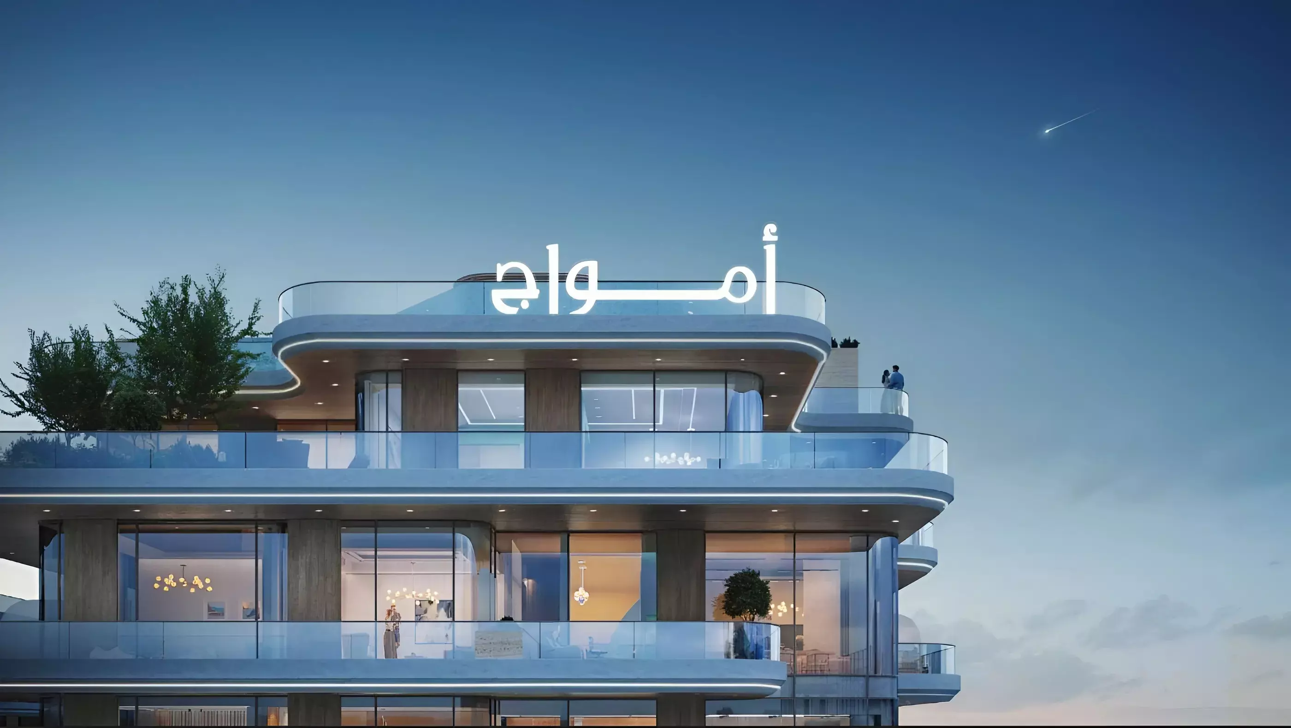
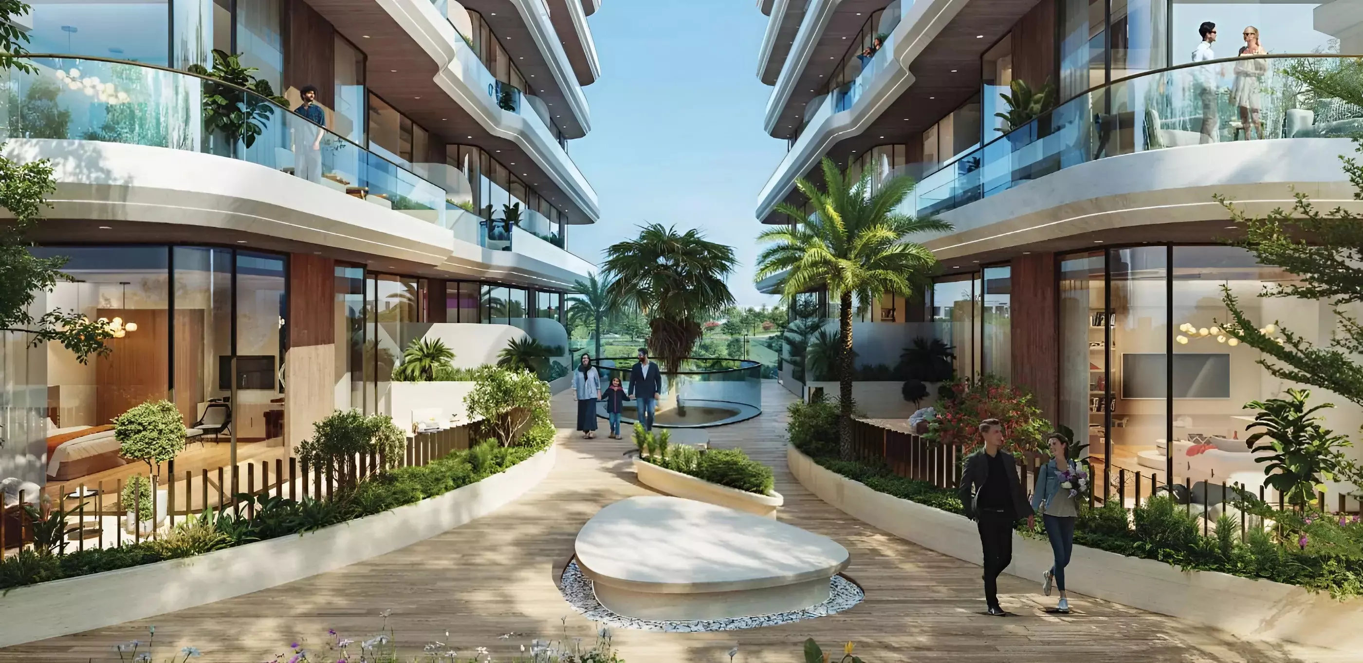
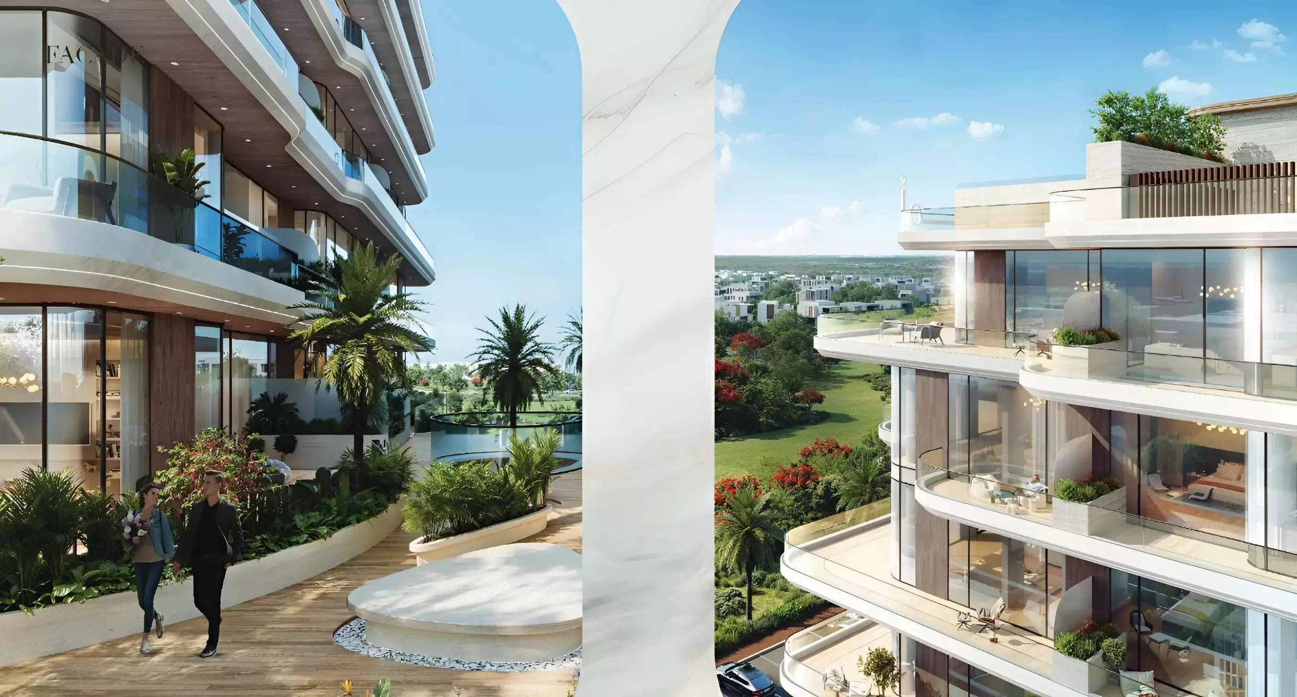
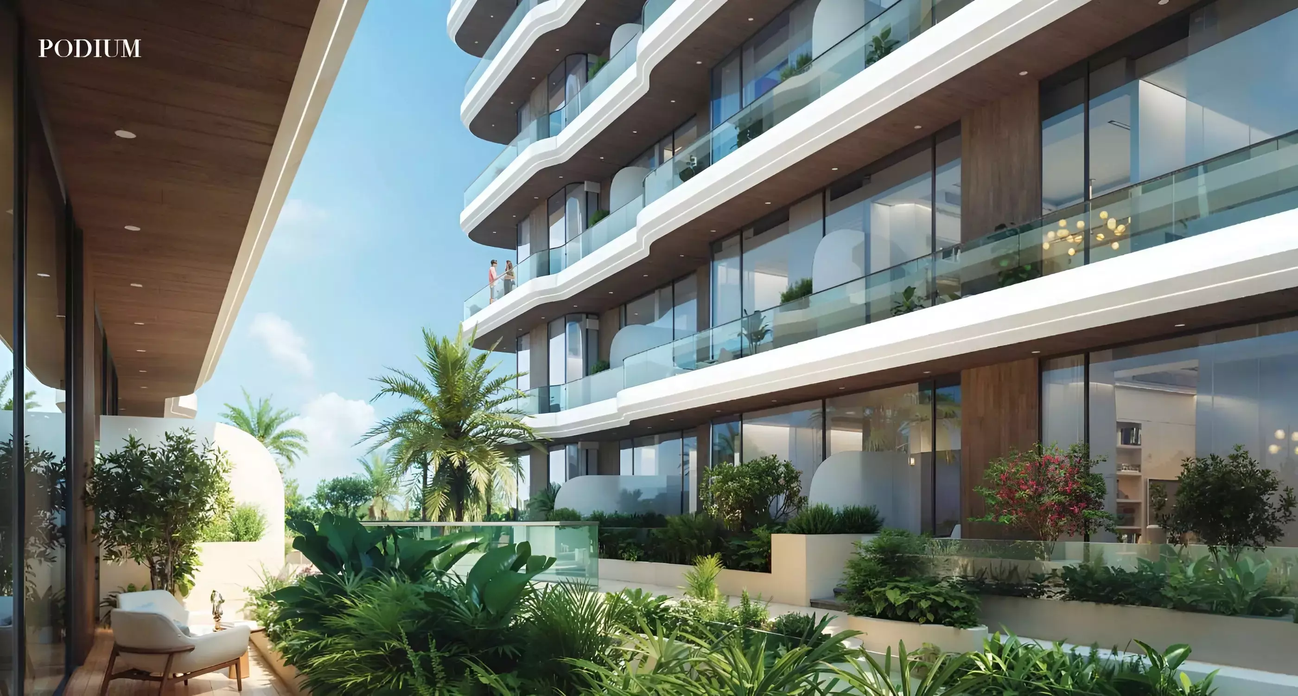
Gate Eleven Residences presents a clean, modern aesthetic with balanced proportions and subtle lighting accents. The four buildings form a cohesive visual identity while maintaining harmony with the surrounding environment.
- Timeless exterior elements
- Premium materials and elegant finishing touches
- Smart layouts designed for comfort
- Lagoon-oriented positioning
- Soft lighting that adds visual warmth
Interior Design Approach
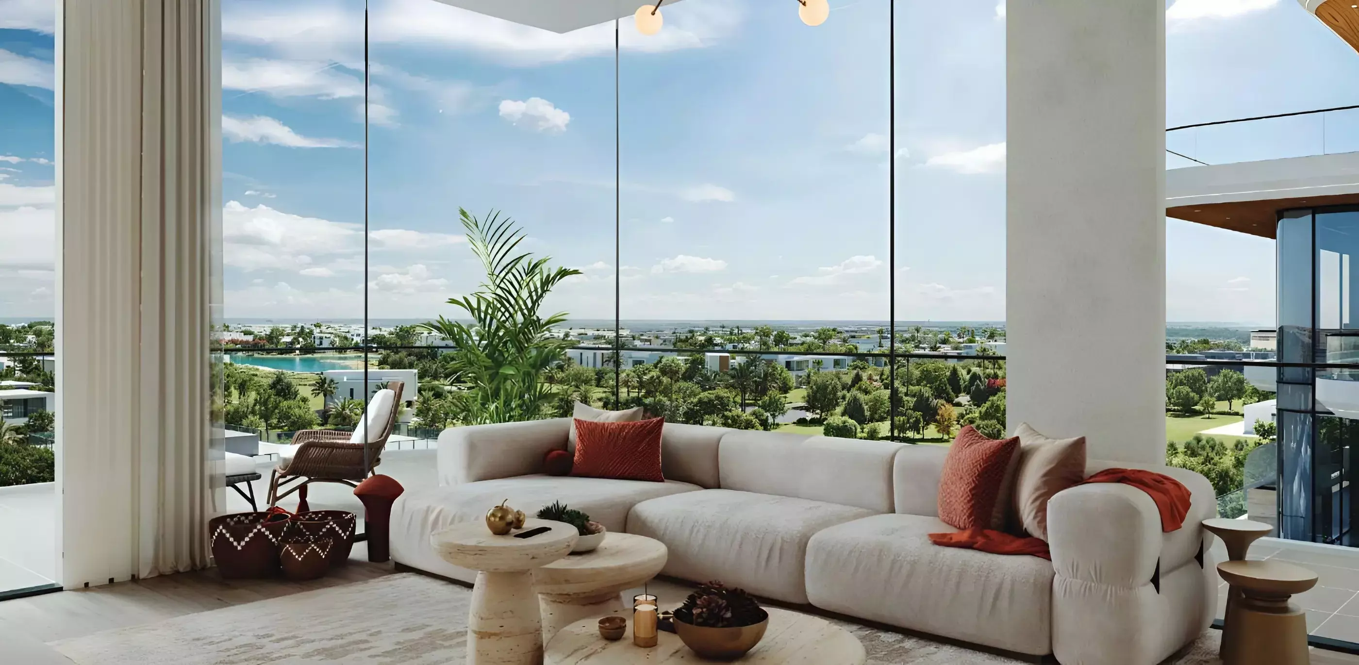
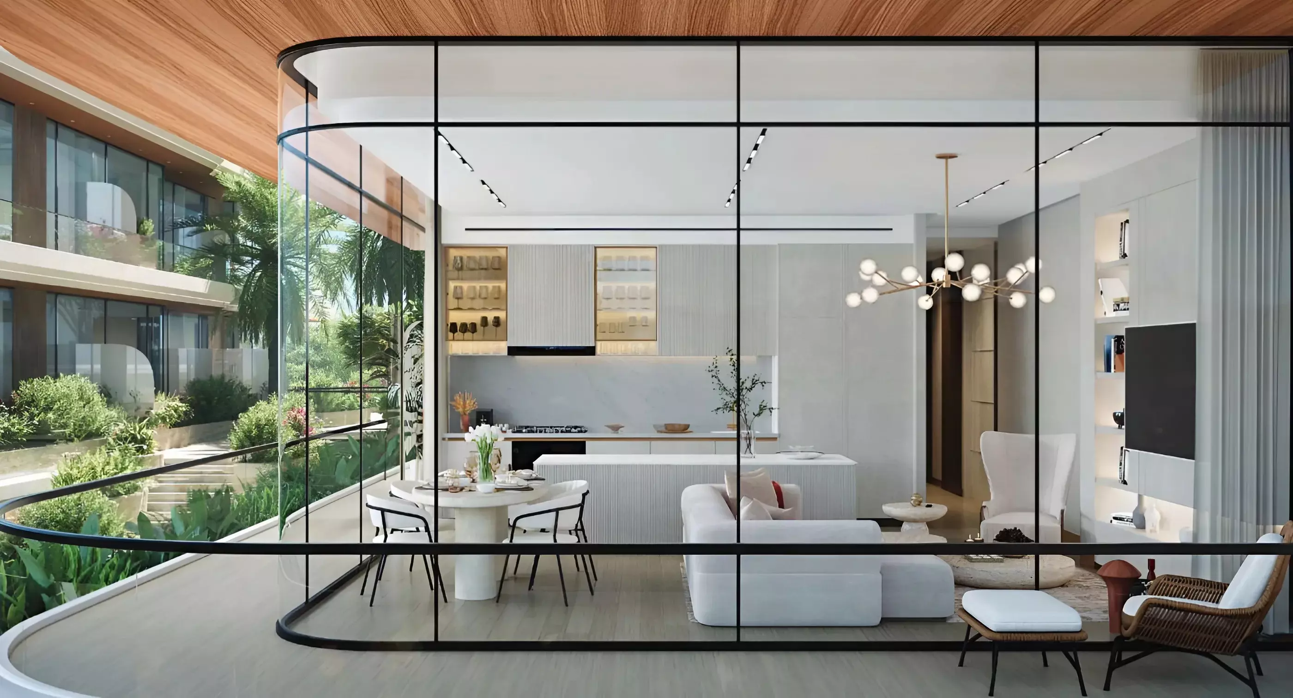
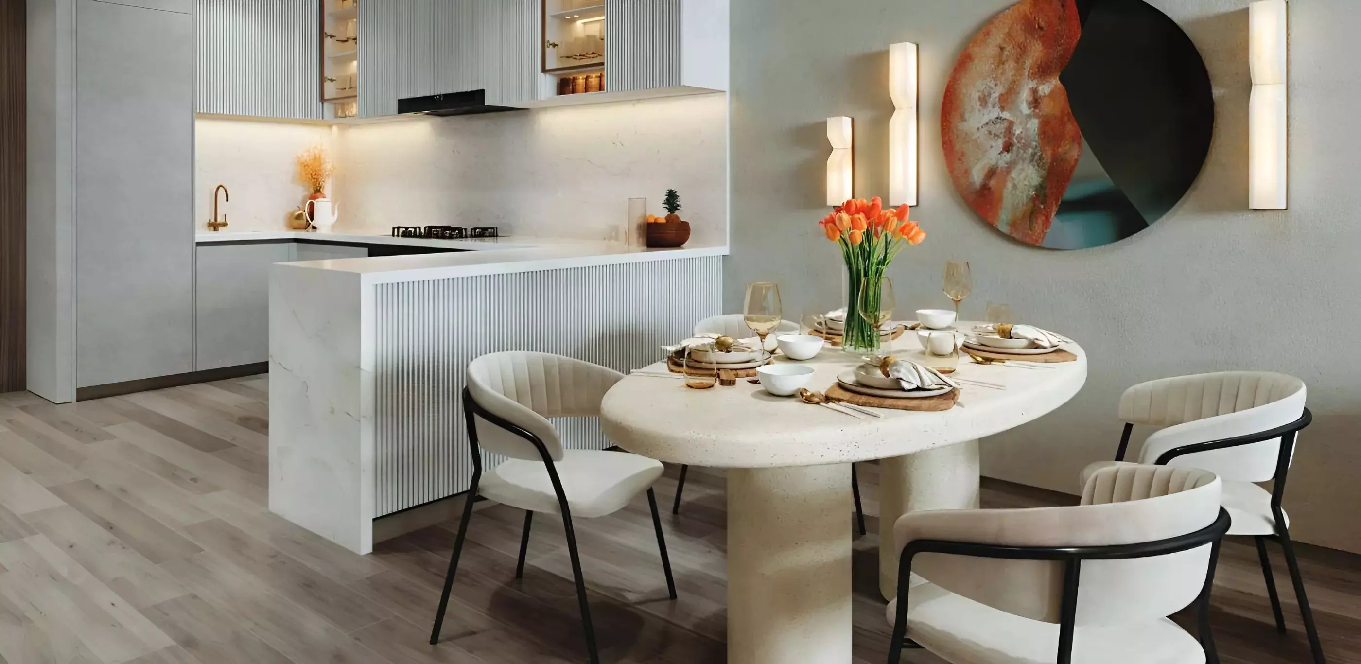
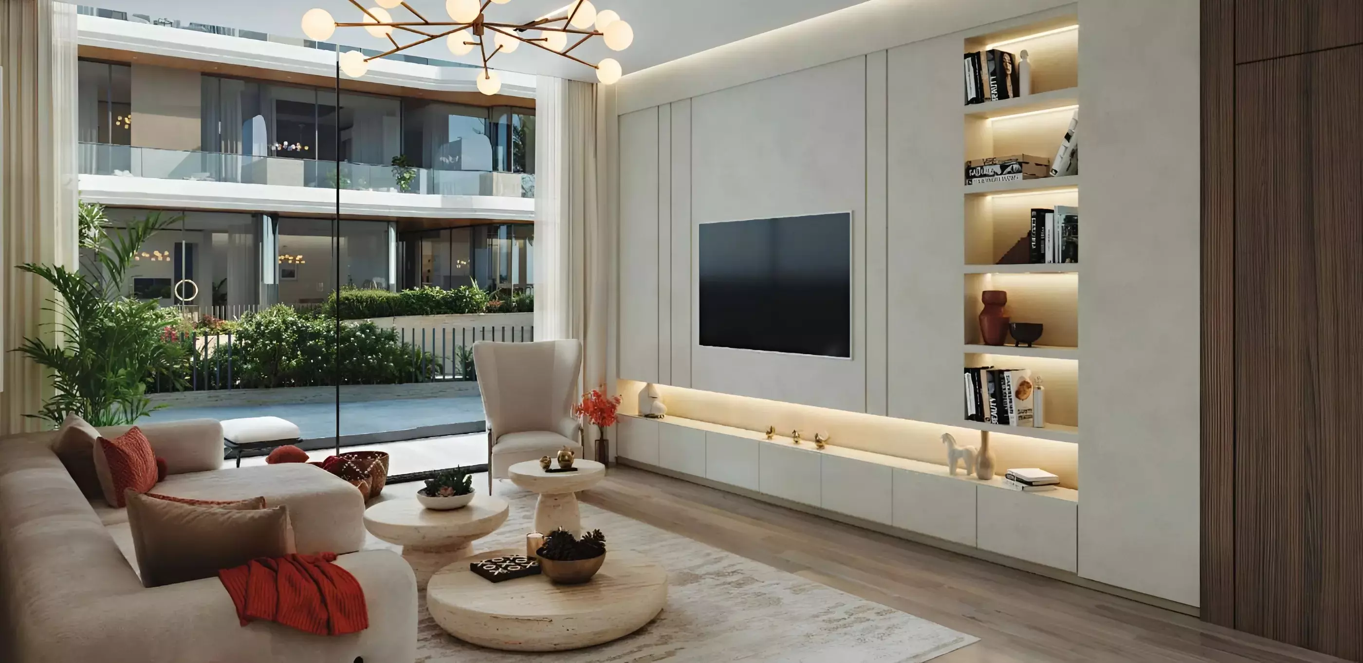
Every home reflects a blend of comfort and understated sophistication, creating spaces that feel open, bright, and welcoming.
- Contemporary interiors with long-lasting appeal
- High-quality fixtures and finishes
- Thoughtfully arranged floor plans
- Abundant natural light through strategic window placement
- Premium cabinetry, flooring, and bathroom fittings
Amenities and Facilities
Gate Eleven Residences includes a curated collection of amenities designed to support both relaxation and everyday convenience.
Recreation and Wellness
- Cutting-edge fitness center
- Swimming pool overlooking the lagoon
- Children’s play areas
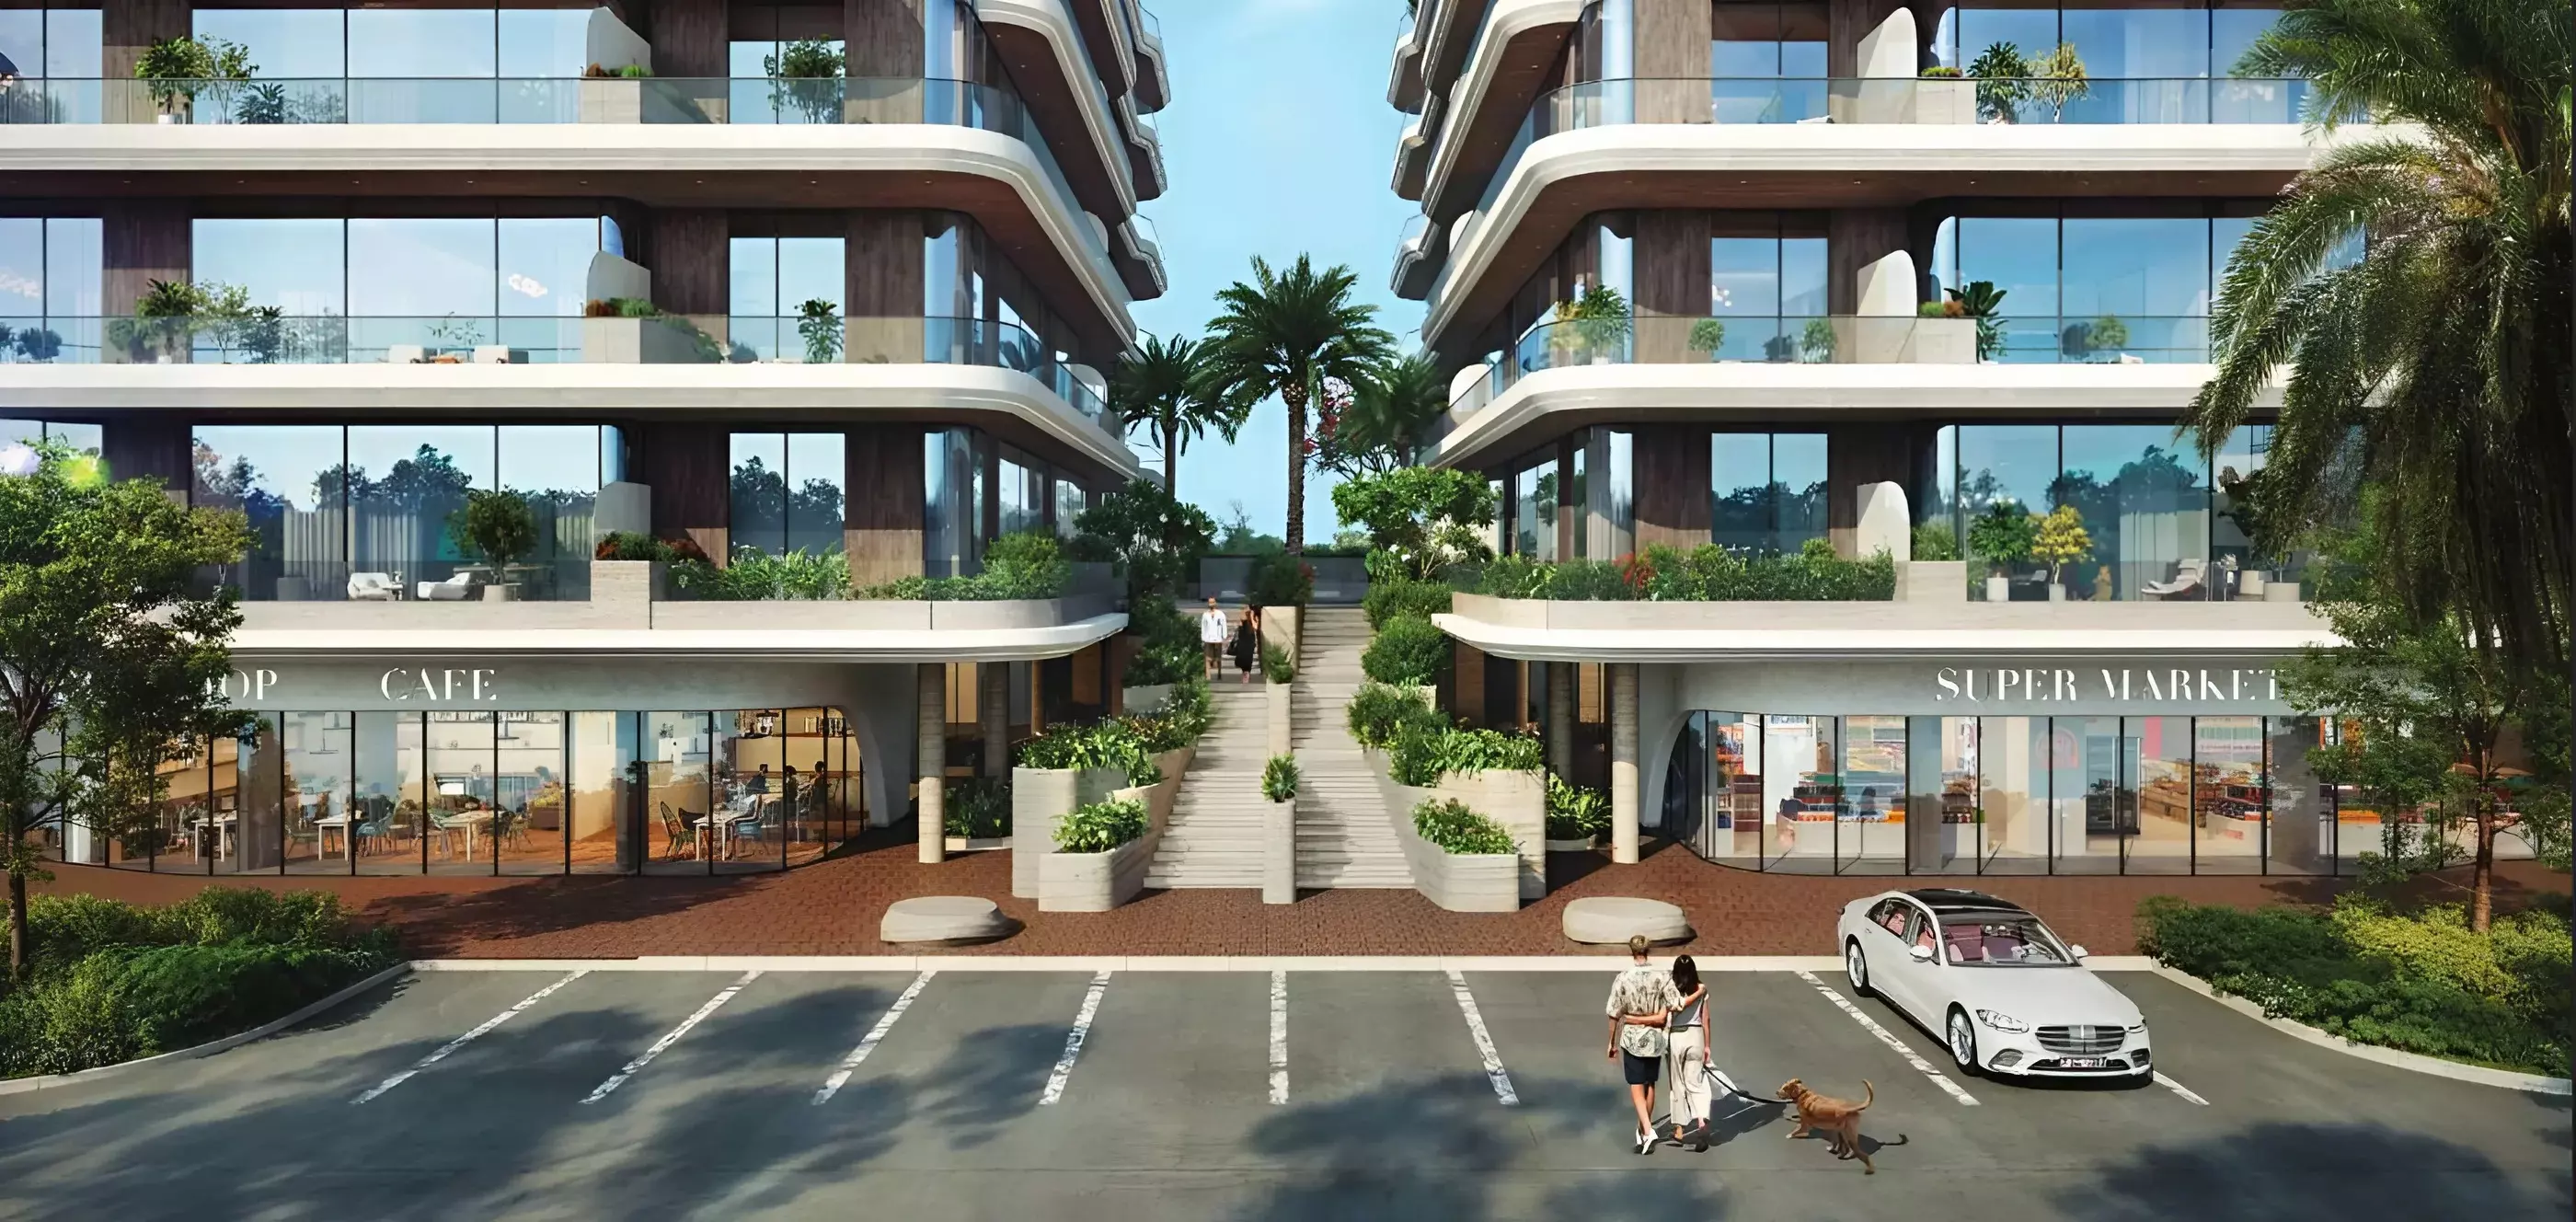
- Landscaped gardens and shaded walkways
- Yoga and meditation areas
Convenience and Security
- 24/7 security and concierge
- Covered parking
- High-speed elevators
- Integrated smart-home features
- On-site maintenance and housekeeping services
Community Areas
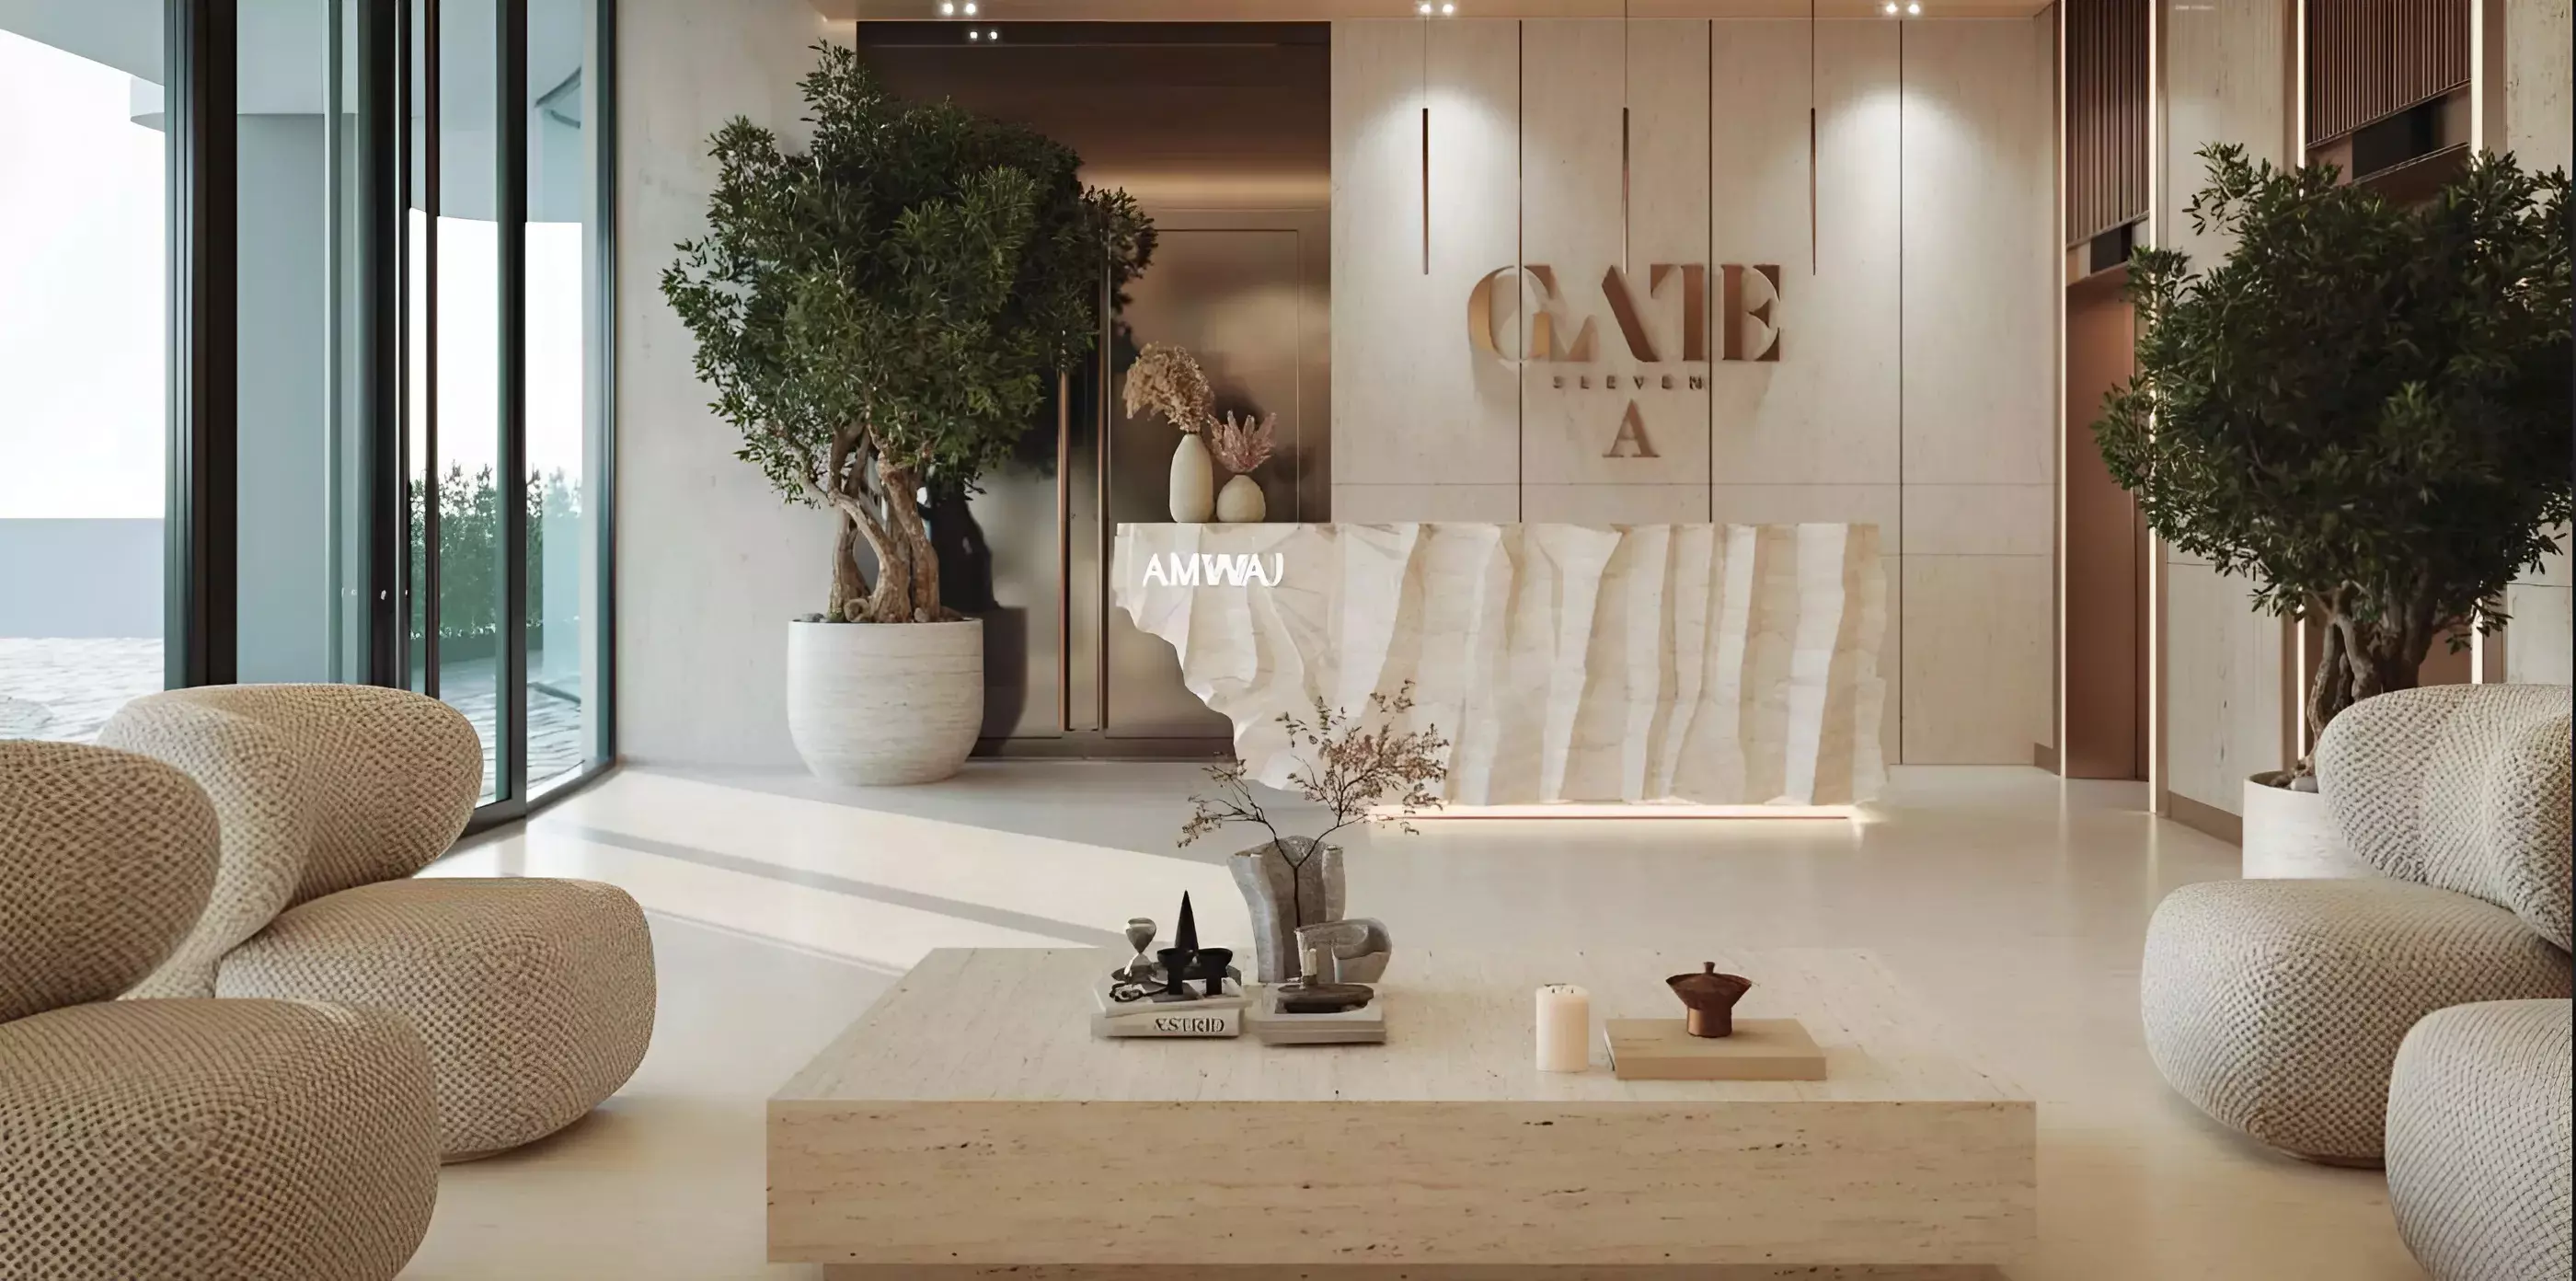
- Stylish lobby and reception lounges
- Multi-purpose halls
- Outdoor entertainment zones
- BBQ and dining areas
- Business center and meeting rooms
Lifestyle and Community Experience
Family-Focused Environment
Gate Eleven Residences was created with families in mind, offering quiet surroundings, generous outdoor areas, and amenities that support a balanced and secure lifestyle.
- Gated community with controlled entry
- Dedicated children’s facilities
- Family-centered recreational options
- Peaceful setting away from traffic noise
- Close to schools and healthcare services
Community Connections
The development encourages a sense of belonging through shared spaces that naturally bring neighbors together.
- Social spaces ideal for gatherings
- Seasonal community events
- Shared leisure facilities
- Professional property management
- Exclusive resident services
Investment Strength and Market Positioning
Gate Eleven Residences presents a promising long-term investment opportunity supported by its location, design, and strong market fundamentals.
- Prime setting within Mohammed Bin Rashid City
- Flexible payment plans
- Consistent rental demand
- Strong potential for capital appreciation
With prices starting from AED 1,396,317, the development appeals to:
- Young professionals
- Families seeking modern amenities
- Investors focused on rental income
- International buyers interested in Dubai property ownership
Connectivity Across Dubai
Access to Key Destinations
Residents benefit from quick and convenient access to Dubai’s major hubs, business areas, and entertainment districts.
Immediate Access:
- 4 minutes to Sheikh Mohammed Bin Zayed Road
- 12 minutes to Meydan Racecourse
- 13 minutes to Dubai Design District
Business and Leisure Hubs:
- 14 minutes to Meydan District One
- 15 minutes to Dubai International Airport
- 18 minutes to Downtown Dubai
- 20 minutes to Dubai Creek Harbour
Extended Connectivity:
- 25 minutes to Burj Al Arab
- 30 minutes to Sharjah International Airport
Key Features
Bedrooms
1
Type
Apartment
Purpose
Sale
Amenities & Facilities
Availability
Unit Types
1 BR, 2 BR
Payment Plans
Down Payment
20%
Pre-Handover
30%
On Handover
50%
Project Video
Completion Timeline
Expected Completion
March 2028
Q1 2028
Documents
Project Brochure
PDF Document
Master plan
PDF Document
Floor plan
PDF Document
Floor plan
PDF Document
Floor plan
PDF Document
Floor plan
PDF Document
Floor plan
PDF Document
Floor plan
PDF Document
Floor plan
PDF Document
Floor plan
PDF Document
Floor plan
PDF Document
Floor plan
PDF Document
Floor plan
PDF Document
Floor plan
PDF Document
Floor plan
PDF Document
Floor plan
PDF Document
Floor plan
PDF Document
Floor plan
PDF Document
Floor plan
PDF Document
Floor plan
PDF Document
Floor plan
PDF Document
Floor plan
PDF Document
Floor plan
PDF Document
Floor plan
PDF Document
Floor plan
PDF Document
Floor plan
PDF Document
Floor plan
PDF Document
Floor plan
PDF Document
Floor plan
PDF Document
Floor plan
PDF Document
Floor plan
PDF Document
Floor plan
PDF Document
Floor plan
PDF Document
Floor plan
PDF Document
Floor plan
PDF Document
Floor plan
PDF Document
Floor plan
PDF Document
Floor plan
PDF Document
Floor plan
PDF Document
Floor plan
PDF Document
Floor plan
PDF Document
Floor plan
PDF Document
Floor plan
PDF Document
Floor plan
PDF Document
Floor plan
PDF Document
Floor plan
PDF Document
Floor plan
PDF Document
Floor plan
PDF Document
Floor plan
PDF Document
Floor plan
PDF Document
Floor plan
PDF Document
Floor plan
PDF Document
Floor plan
PDF Document
Floor plan
PDF Document
Floor plan
PDF Document
Floor plan
PDF Document
Floor plan
PDF Document
Floor plan
PDF Document
Floor plan
PDF Document
Floor plan
PDF Document
Floor plan
PDF Document
Floor plan
PDF Document
Floor plan
PDF Document
Floor plan
PDF Document
Floor plan
PDF Document
Floor plan
PDF Document
Floor plan
PDF Document
Floor plan
PDF Document
Floor plan
PDF Document
Floor plan
PDF Document
Floor plan
PDF Document
Floor plan
PDF Document
Floor plan
PDF Document
Floor plan
PDF Document
Floor plan
PDF Document
Floor plan
PDF Document
Floor plan
PDF Document
Floor plan
PDF Document
Floor plan
PDF Document
Floor plan
PDF Document
Floor plan
PDF Document
Floor plan
PDF Document
Floor plan
PDF Document
Floor plan
PDF Document
Floor plan
PDF Document
Floor plan
PDF Document
Floor plan
PDF Document
Floor plan
PDF Document
Floor plan
PDF Document
Floor plan
PDF Document
Floor plan
PDF Document
Floor plan
PDF Document
Floor plan
PDF Document
Floor plan
PDF Document
Floor plan
PDF Document
Floor plan
PDF Document
Floor plan
PDF Document
Floor plan
PDF Document
Floor plan
PDF Document
Floor plan
PDF Document
Floor plan
PDF Document
Floor plan
PDF Document
Gallery
15 photos

Pricing
AED 1,670,403
Starting from
Payment Plan
Project Details
 Amwaj Development
Contact Options
Location
UAE