Apartments
EOI
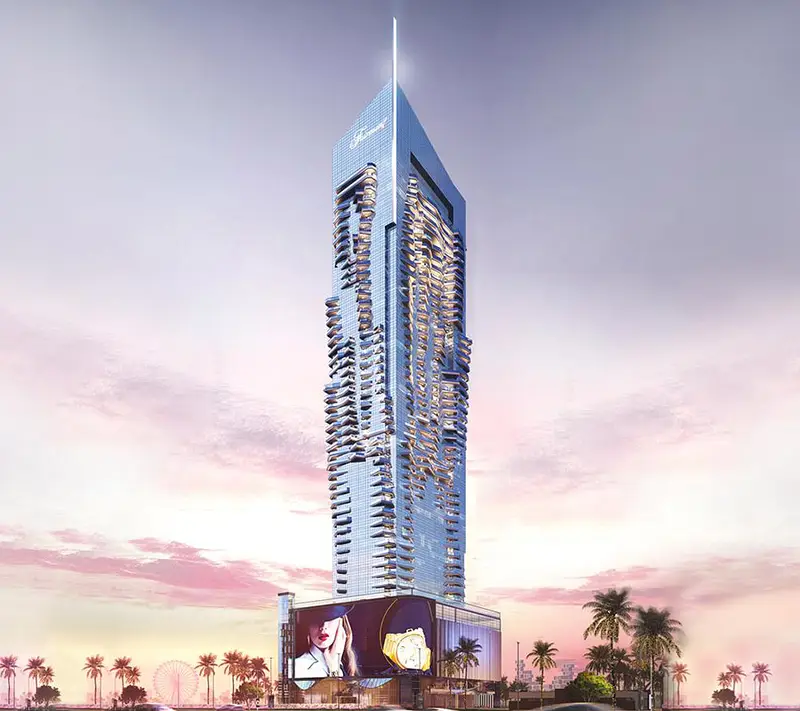
Fairmont Dubai Skyline
Al Sufouh, Dubai
About This Project
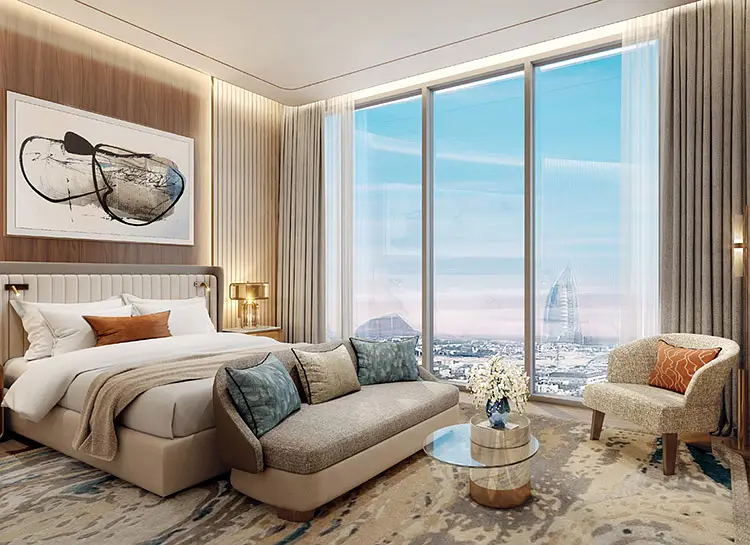
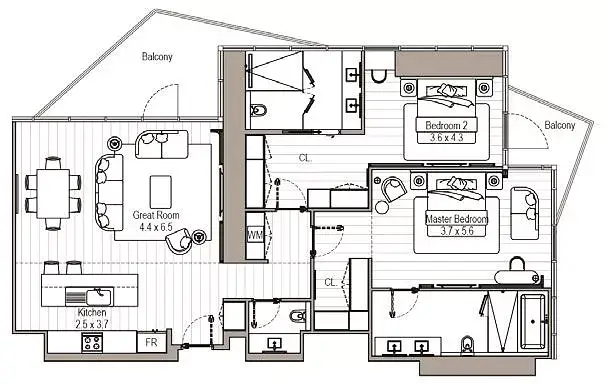
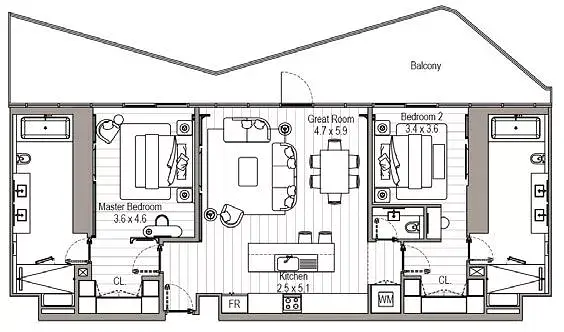
Situated in Sufouh Gardens, Fairmont Residences Dubai Skyline is a remarkable venture brought to life by the RSG Group. It features 2 and 3-bedroom flats and 4-bedroom Sky Mansion and Sky Palace residences. The award-winning interior designer Kristina Zanic has crafted the interiors drawing inspiration from desert landscape and flowing pattern to capture the essence of Dubai. The residential tower promises an exceptional lifestyle with breathtaking views of the sea set against the sparkling city skyline. It boasts separate entrances for the hotel and residences, enhanced by panoramic capsule lifts and amenities like a Fairmont spa, gym, meeting rooms, a rooftop observation deck and more.
Key Features
Location
Al Sufouh, Dubai
Bedrooms
2
Built-up Area
1,750 SQFT
Completion
58%
Type
Apartments
Purpose
Sale
Amenities & Facilities
Gym or Health Club
Swimming Pool
Kids Play Area
Lawn or Garden
Availability
Unit Types
2 BR, 3 BR, 4 BR
Payment Plans
Down Payment
20%
Pre-Handover
20%
On Handover
10%
Post-Handover
50%
Total Payment
100%
Completion Timeline
Start Date
September 2017
Expected Completion
March 2025
Q1 2025
Documents
Gallery
12 photos



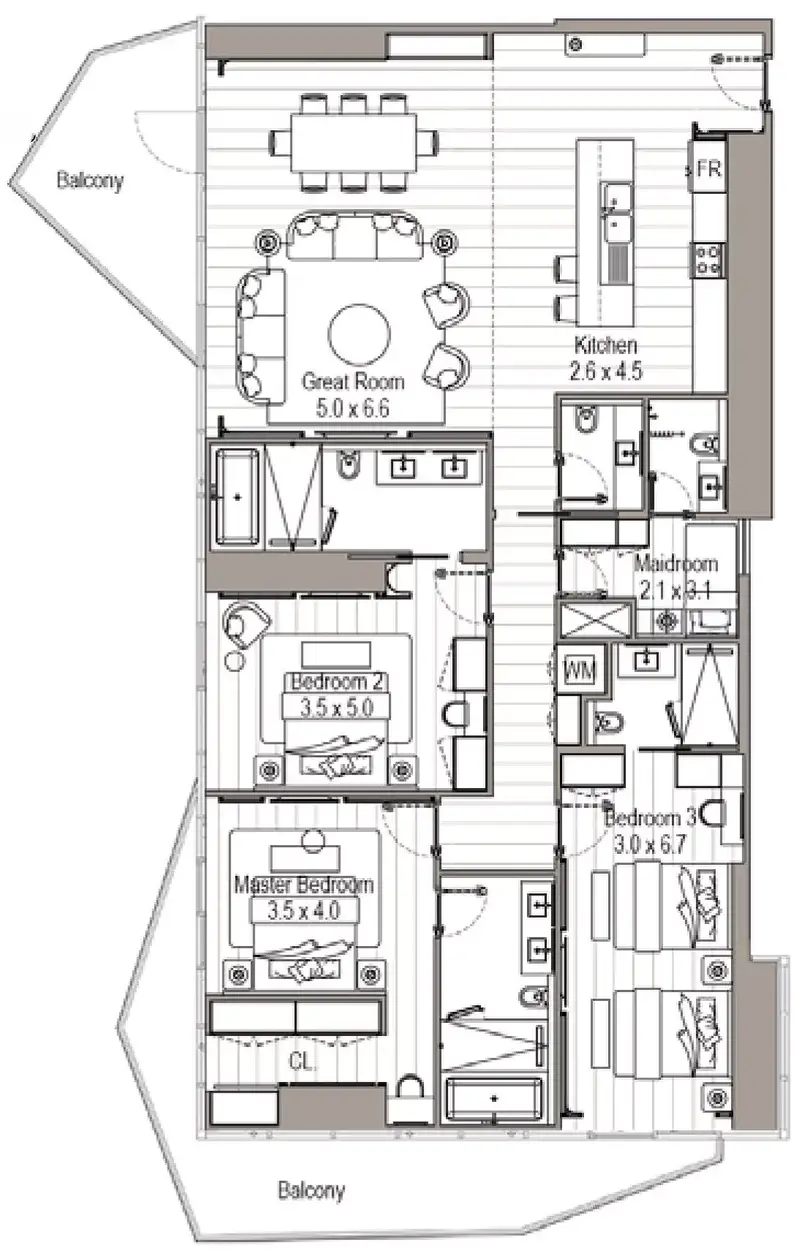
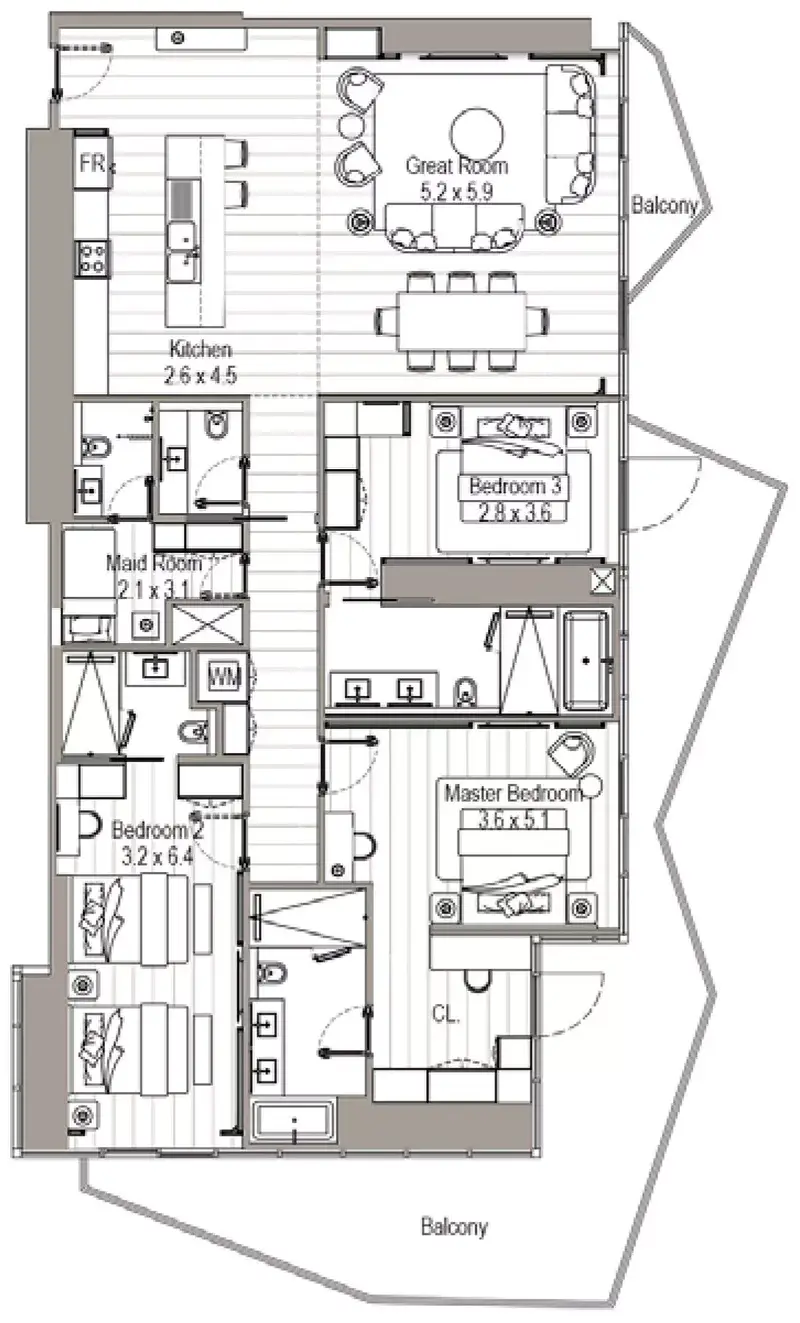
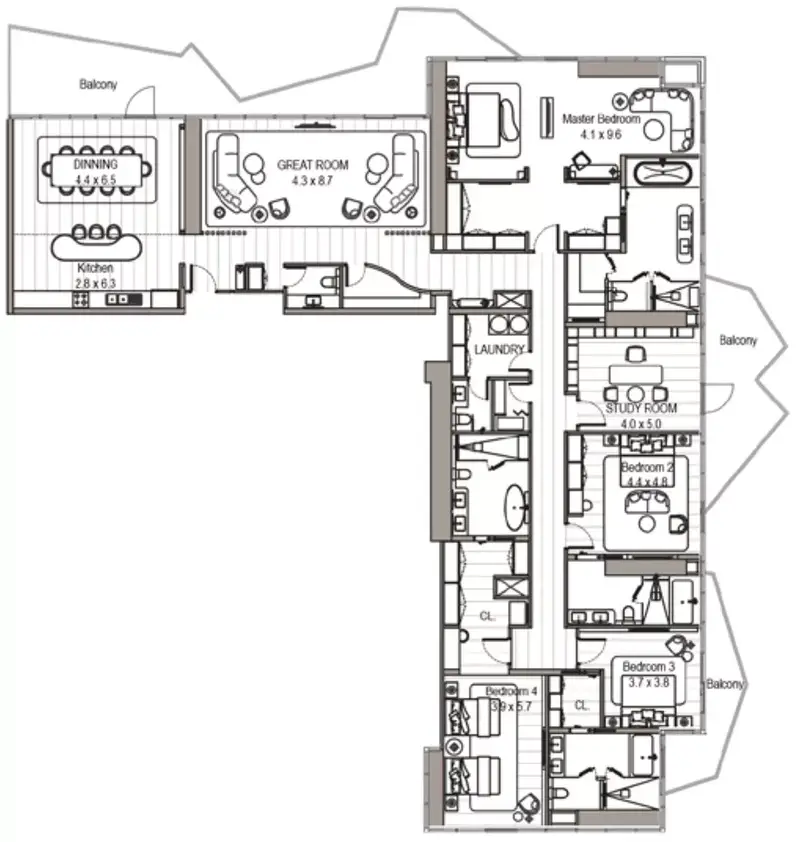
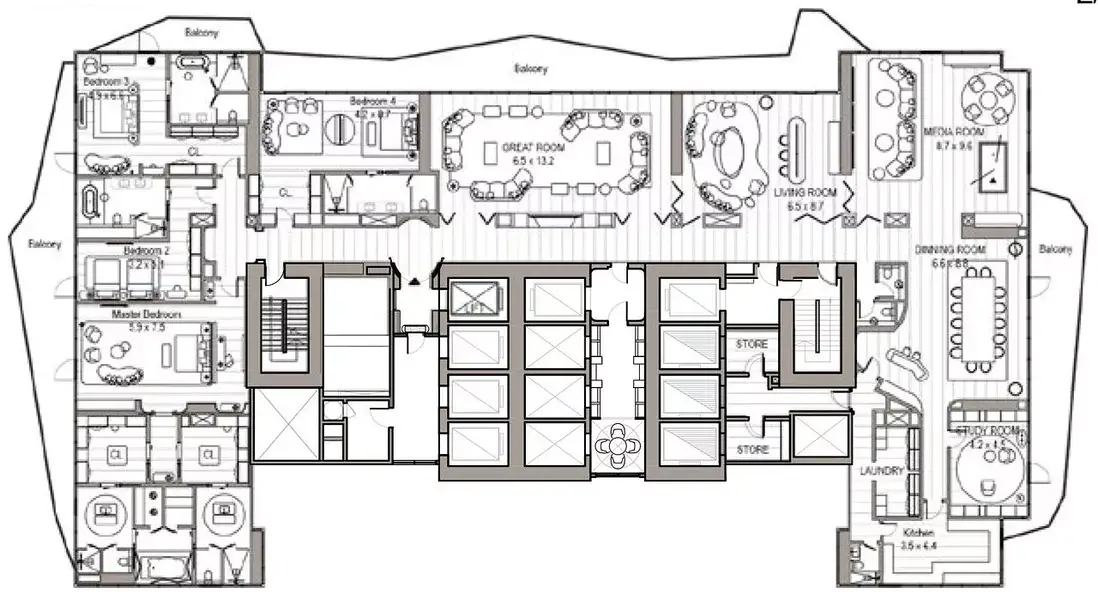
Pricing
AED 7,500,200
Starting from
Payment Plan
Down Payment:
20%
Pre-Handover:
20%
On Handover:
10%
Post-Handover:
50%
Project Details
Sales Status
EOI
Development Status
Under construction
Purpose
Sale
Category
Residential
Sub Category
Apartments
Progress
58%
Completion Date
Mar 2025
Developer
 RSG International
RSG International
Location
Al Sufouh, Dubai
Payment Plan
20/10%
DLD Property SK
964
Location Status
Off plan
Handover
Handover passed
Contact Options
email
call
Location
Al Sufouh, Dubai